Garage to Living Room Manchester , room to breathe

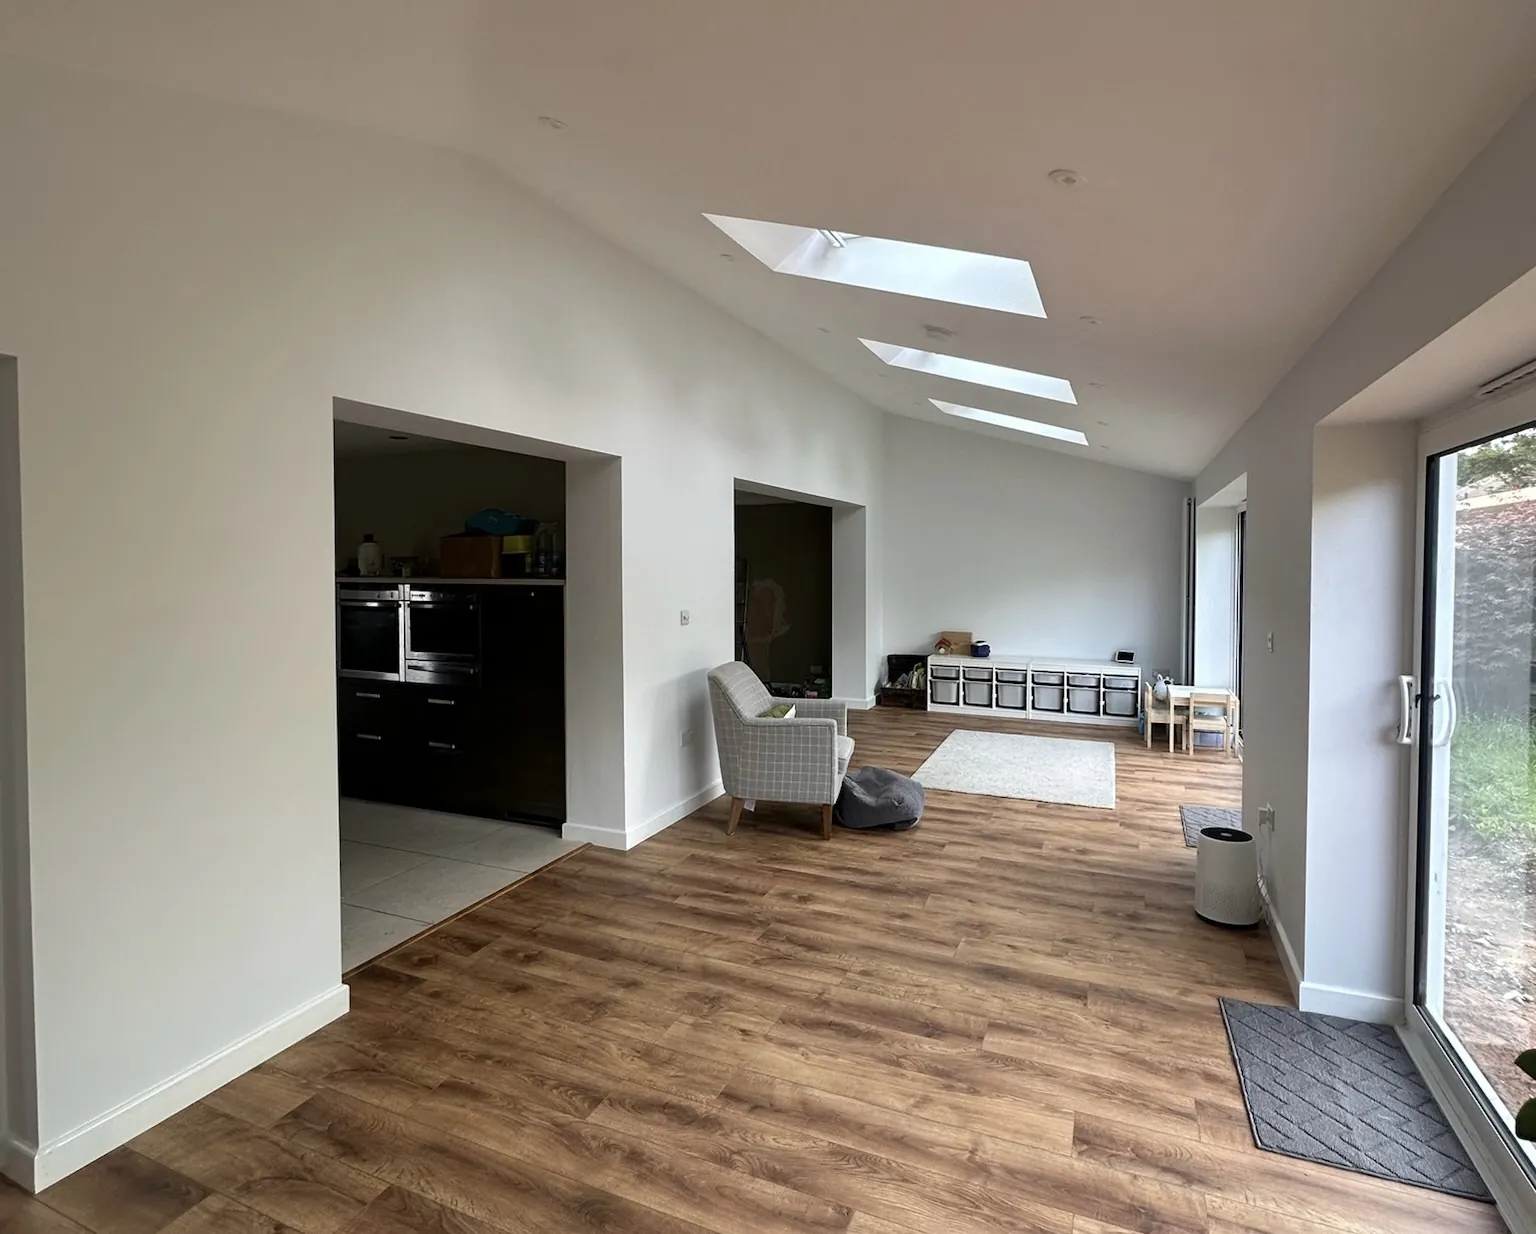
A garage conversion into a living room adds a second place for the family to spread out, whether that's a quiet snug, a playroom or an open-plan family space.

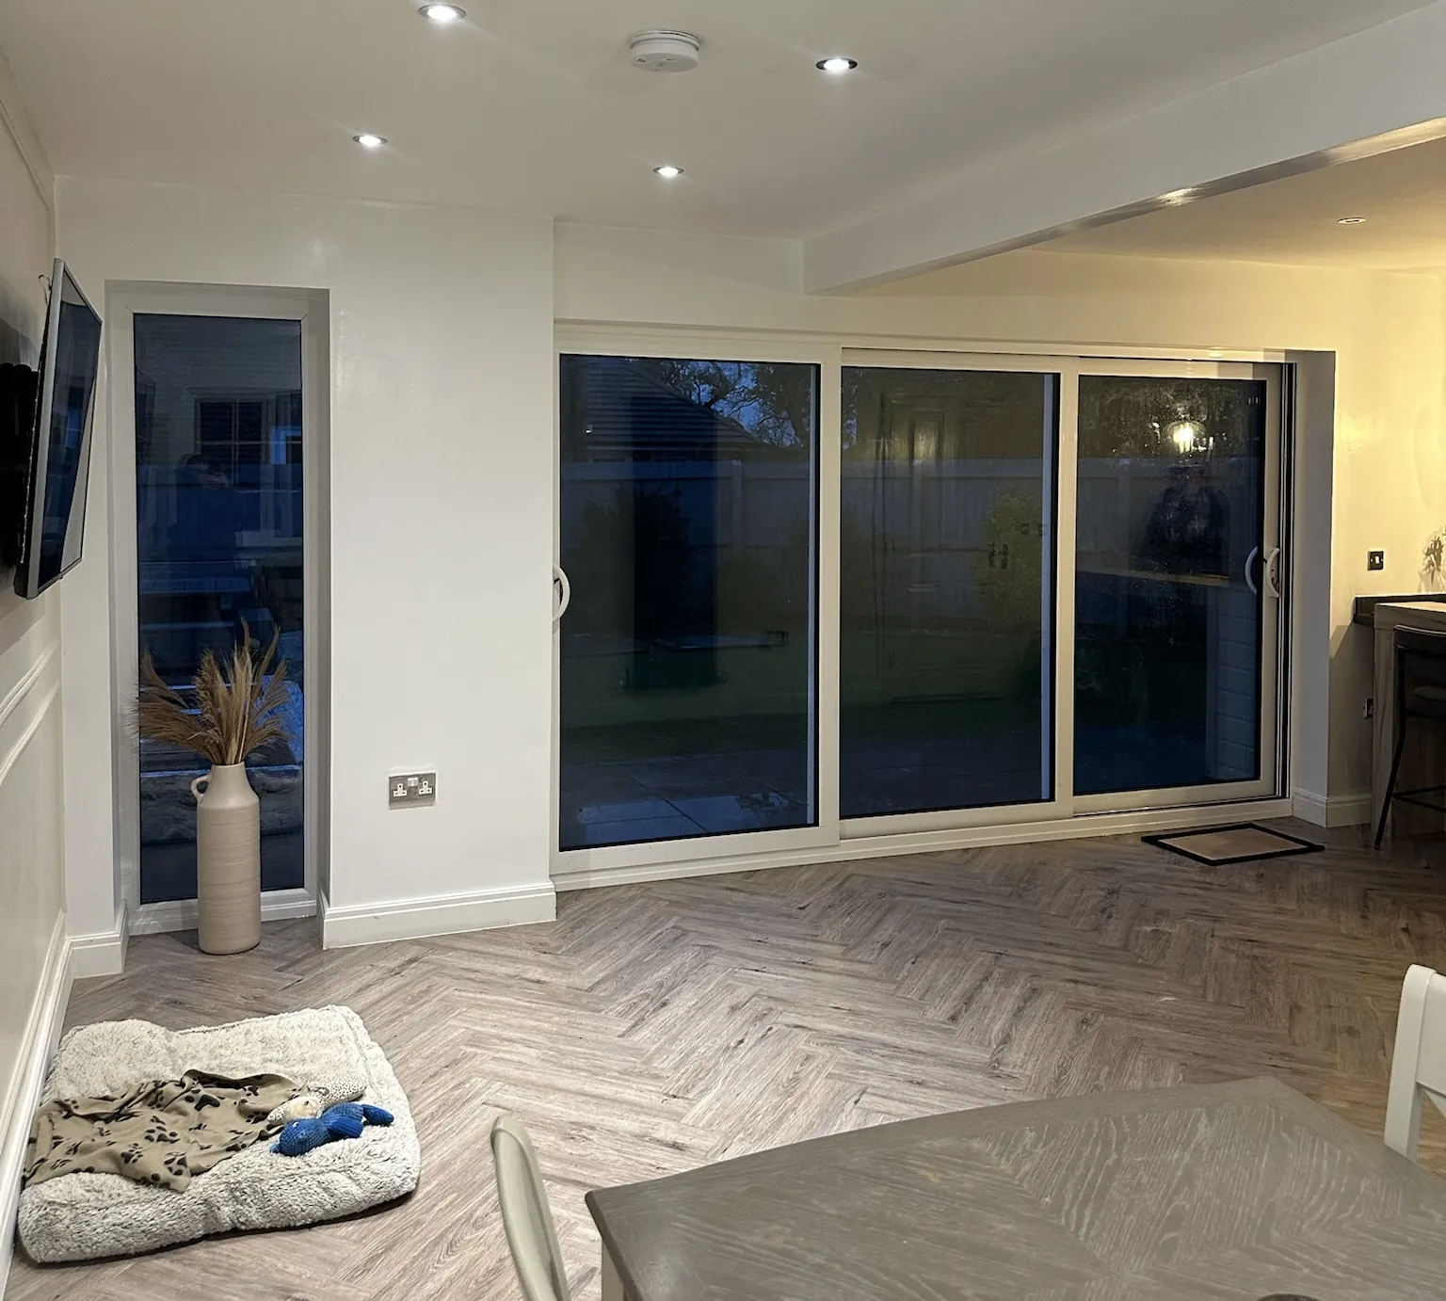
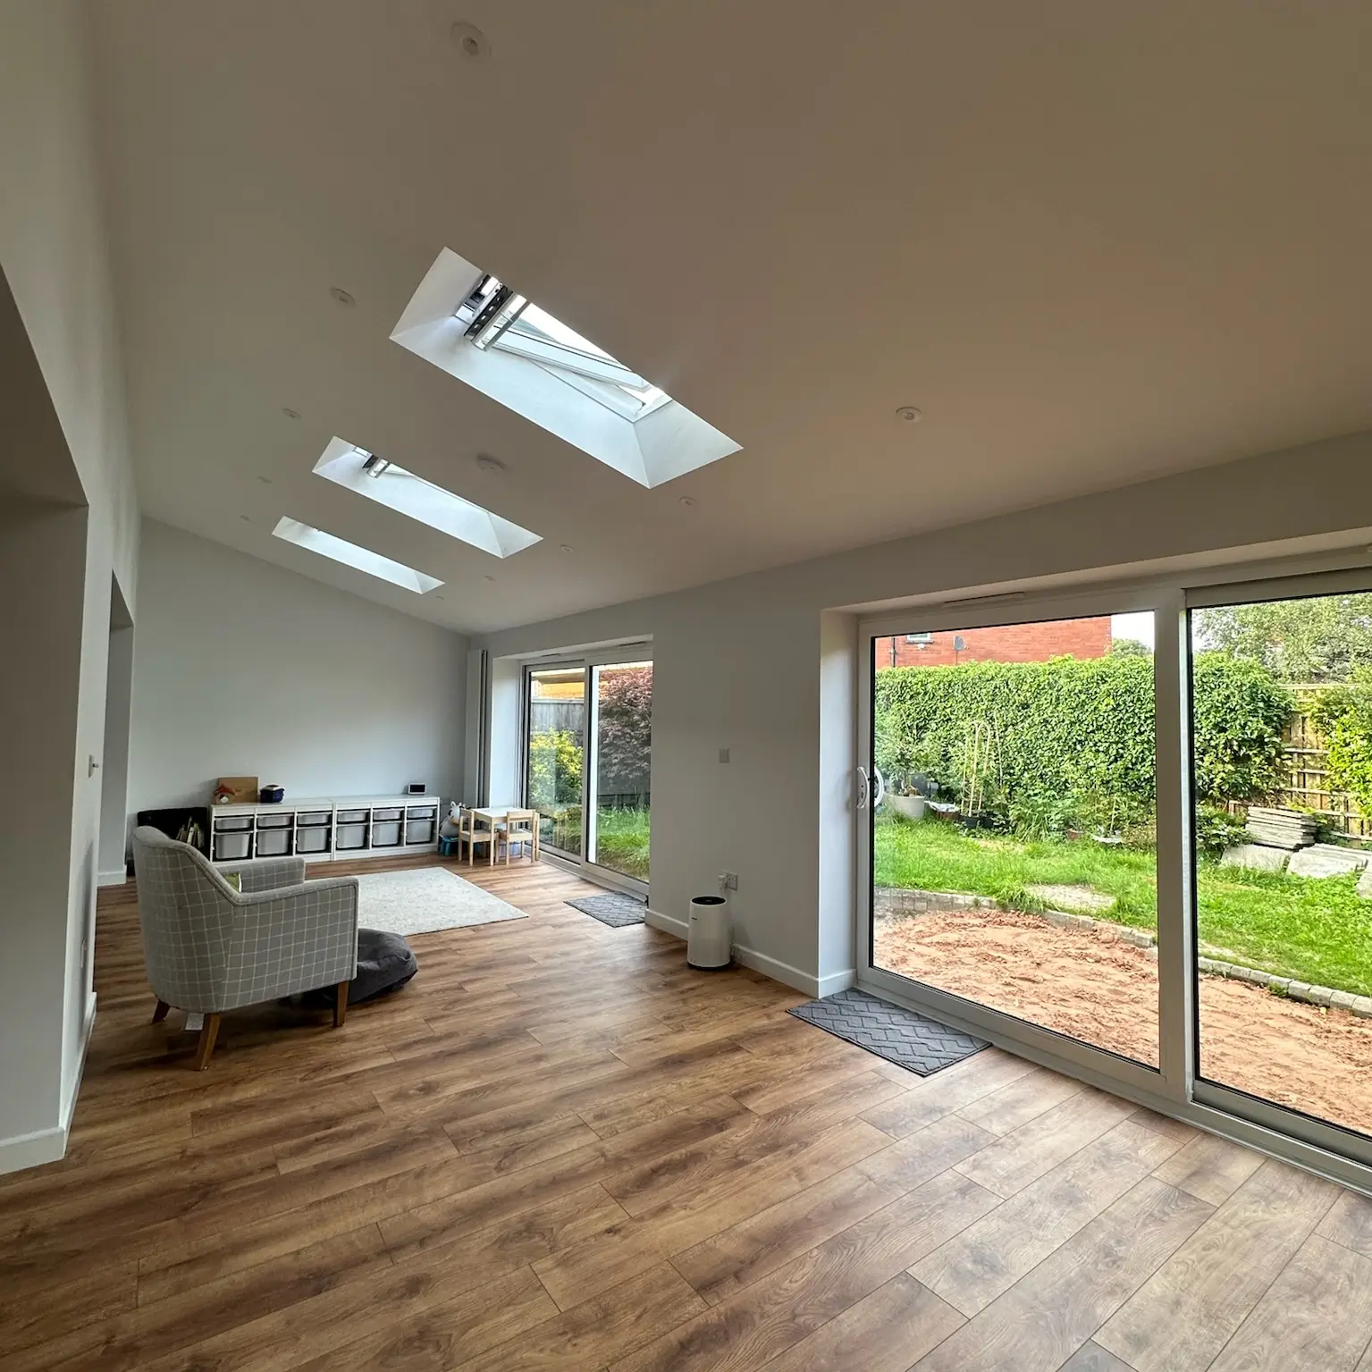
  • Sliding doors to the garden
  • Playroom with built-in storage
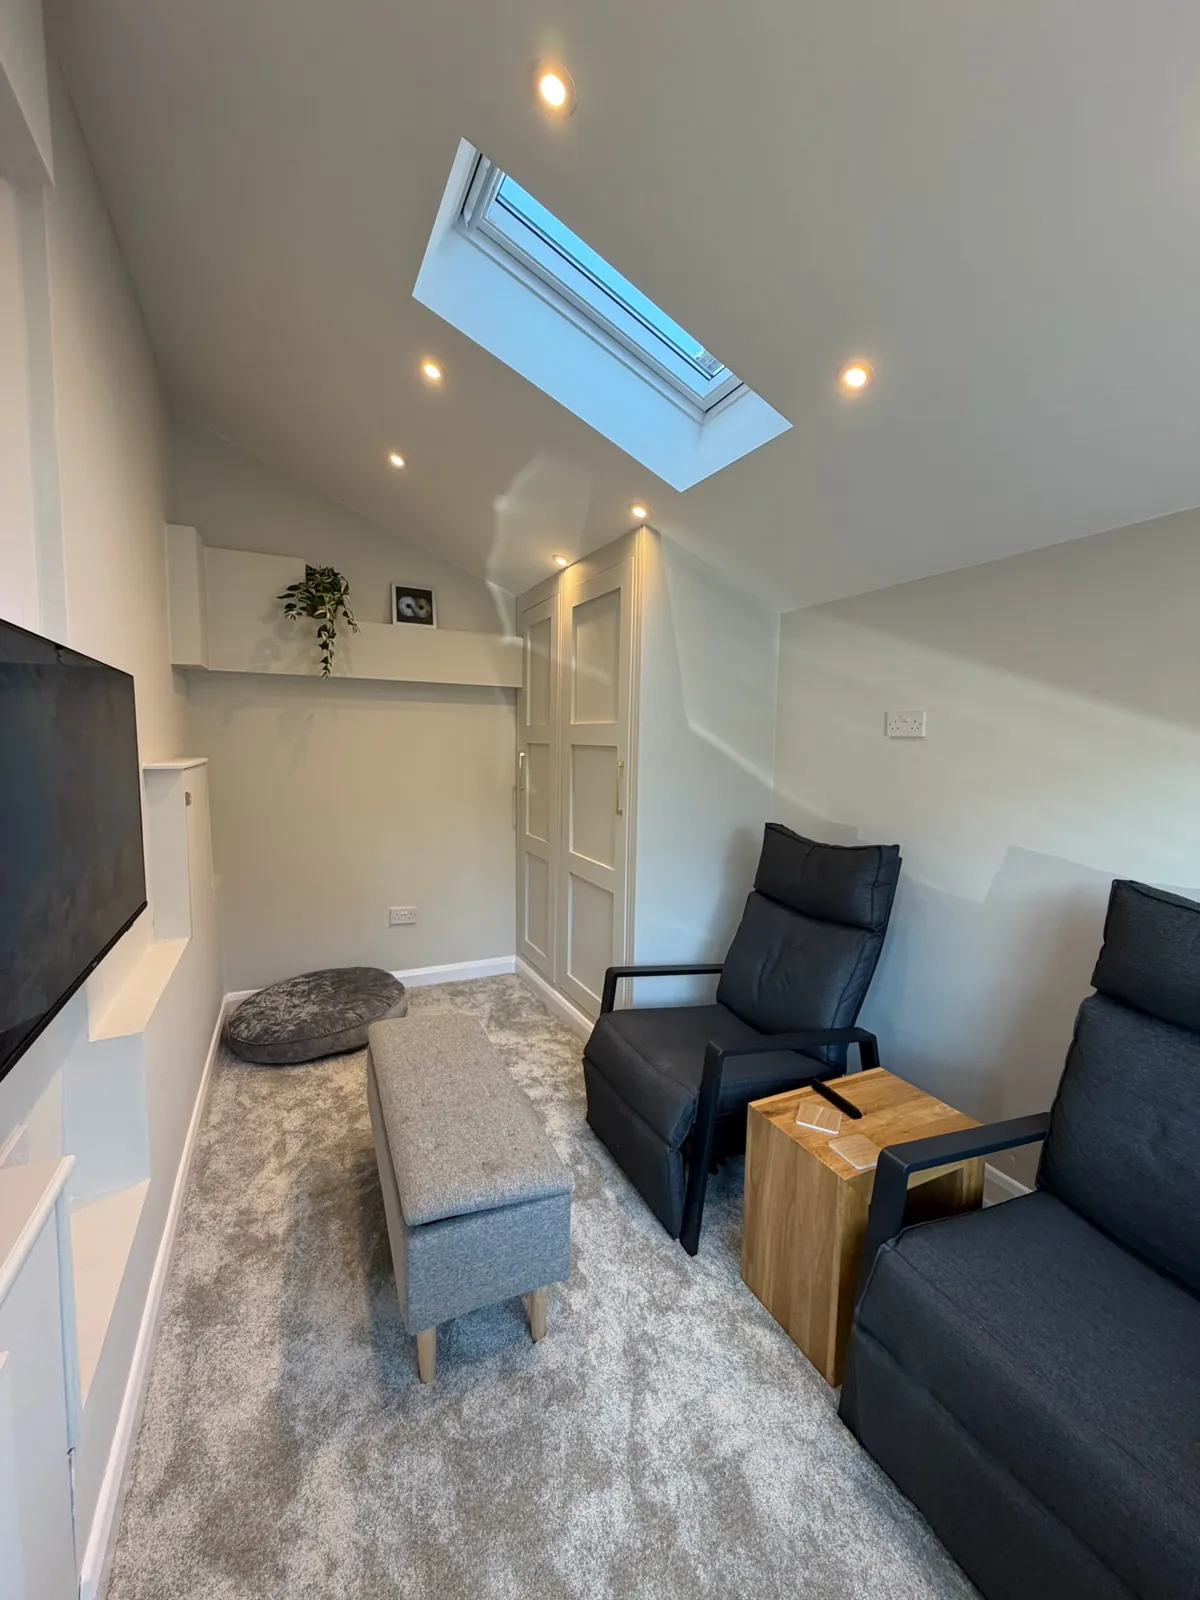
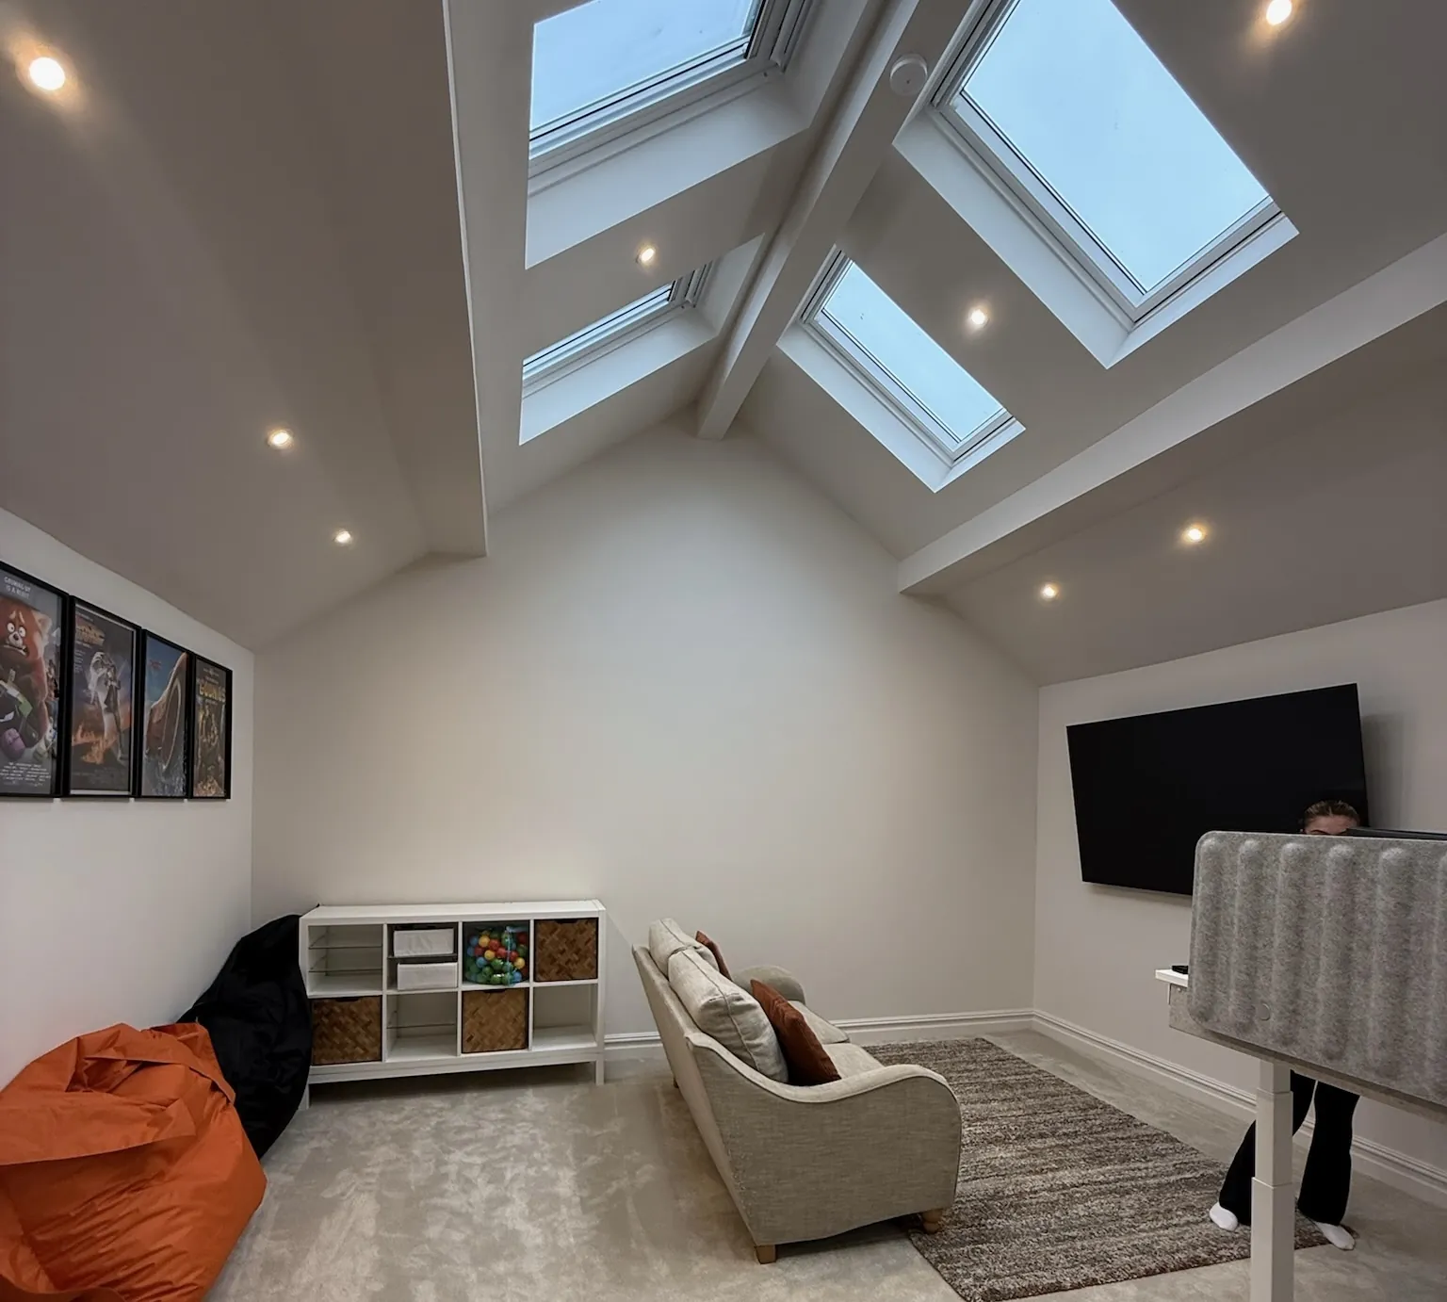
  • Cosy snug with a media wall
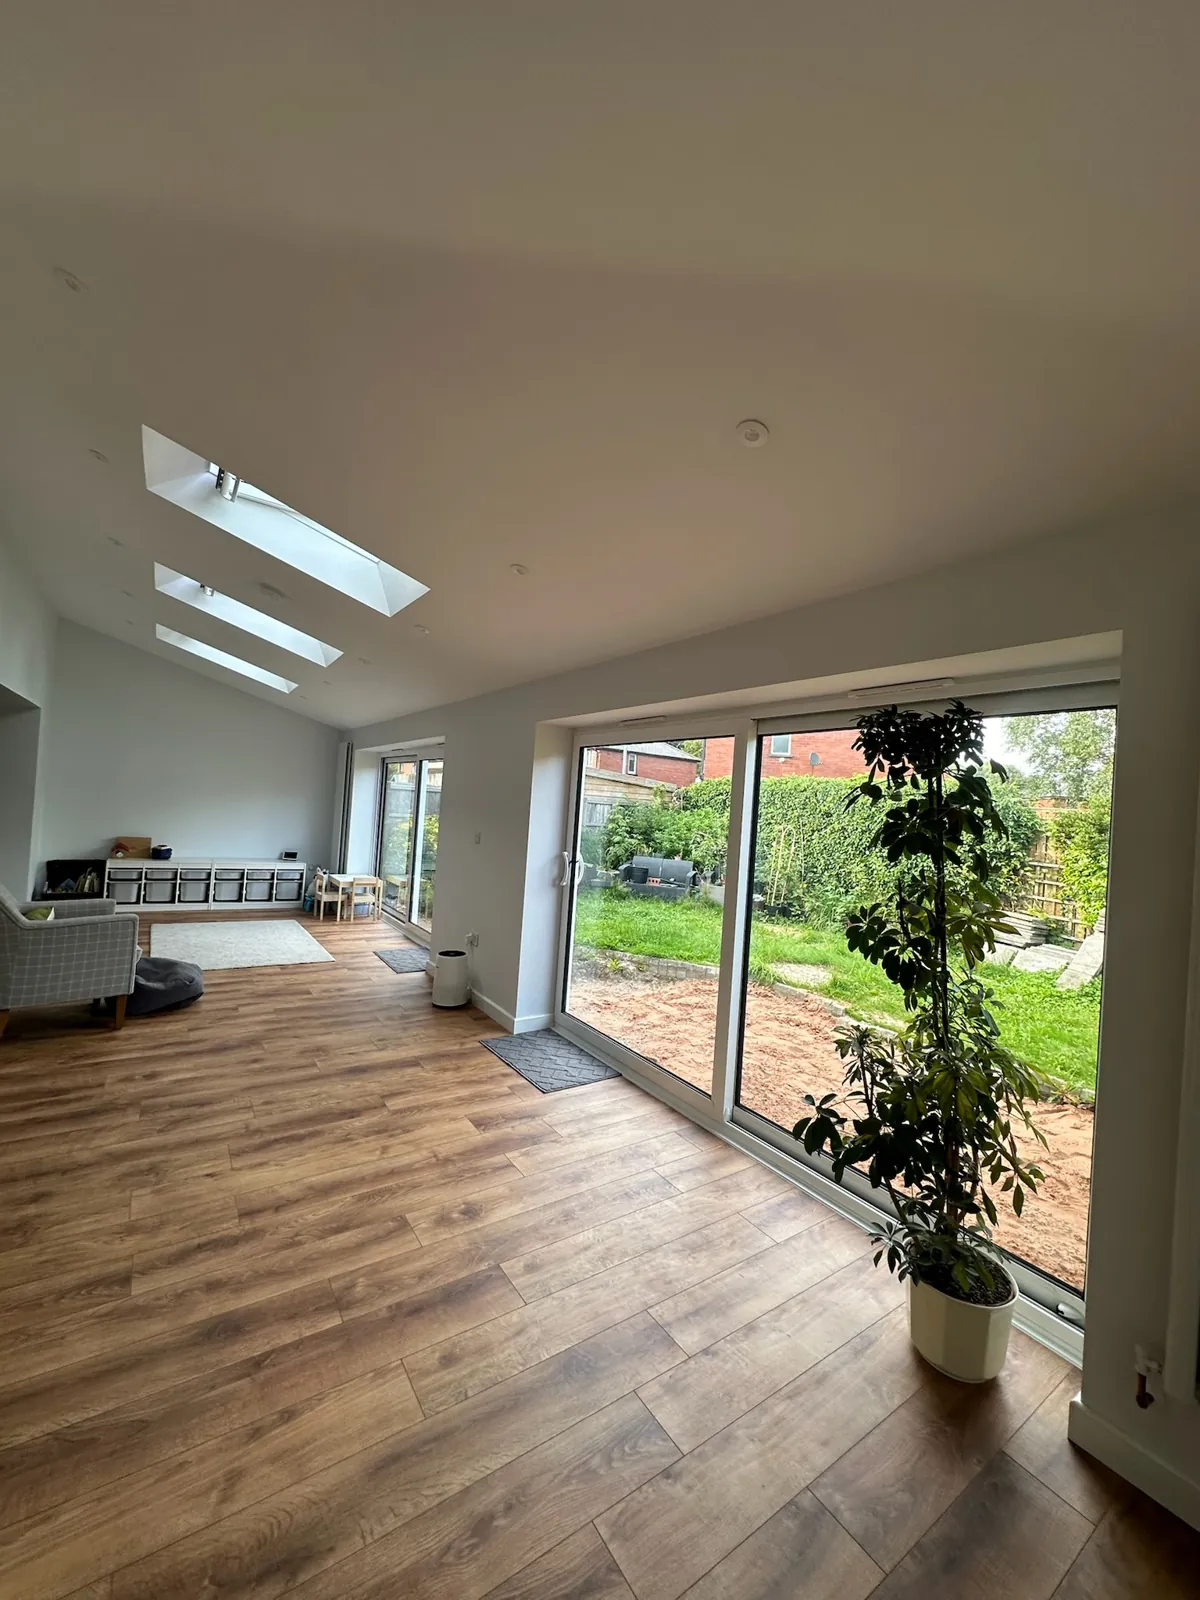
  • Open plan to the kitchen
Guide price from
£11k
Days for a straightforward single
7
Year warranty
10
Google rating
5.0★
ManchesterBuryBoltonStockportOldhamRochdaleSalfordTraffordTamesideWiganWarrington

(Guide price · Greater Manchester 2026)

£11,000 – £17,000

Typical for a single garage. Knocking through to open plan, glazing to the garden and steel beams add to the cost. You get a fixed, itemised price after a free survey.

Included as standard

  • Free survey and fixed, itemised quote✓
  • Building Regulations application and sign-off✓
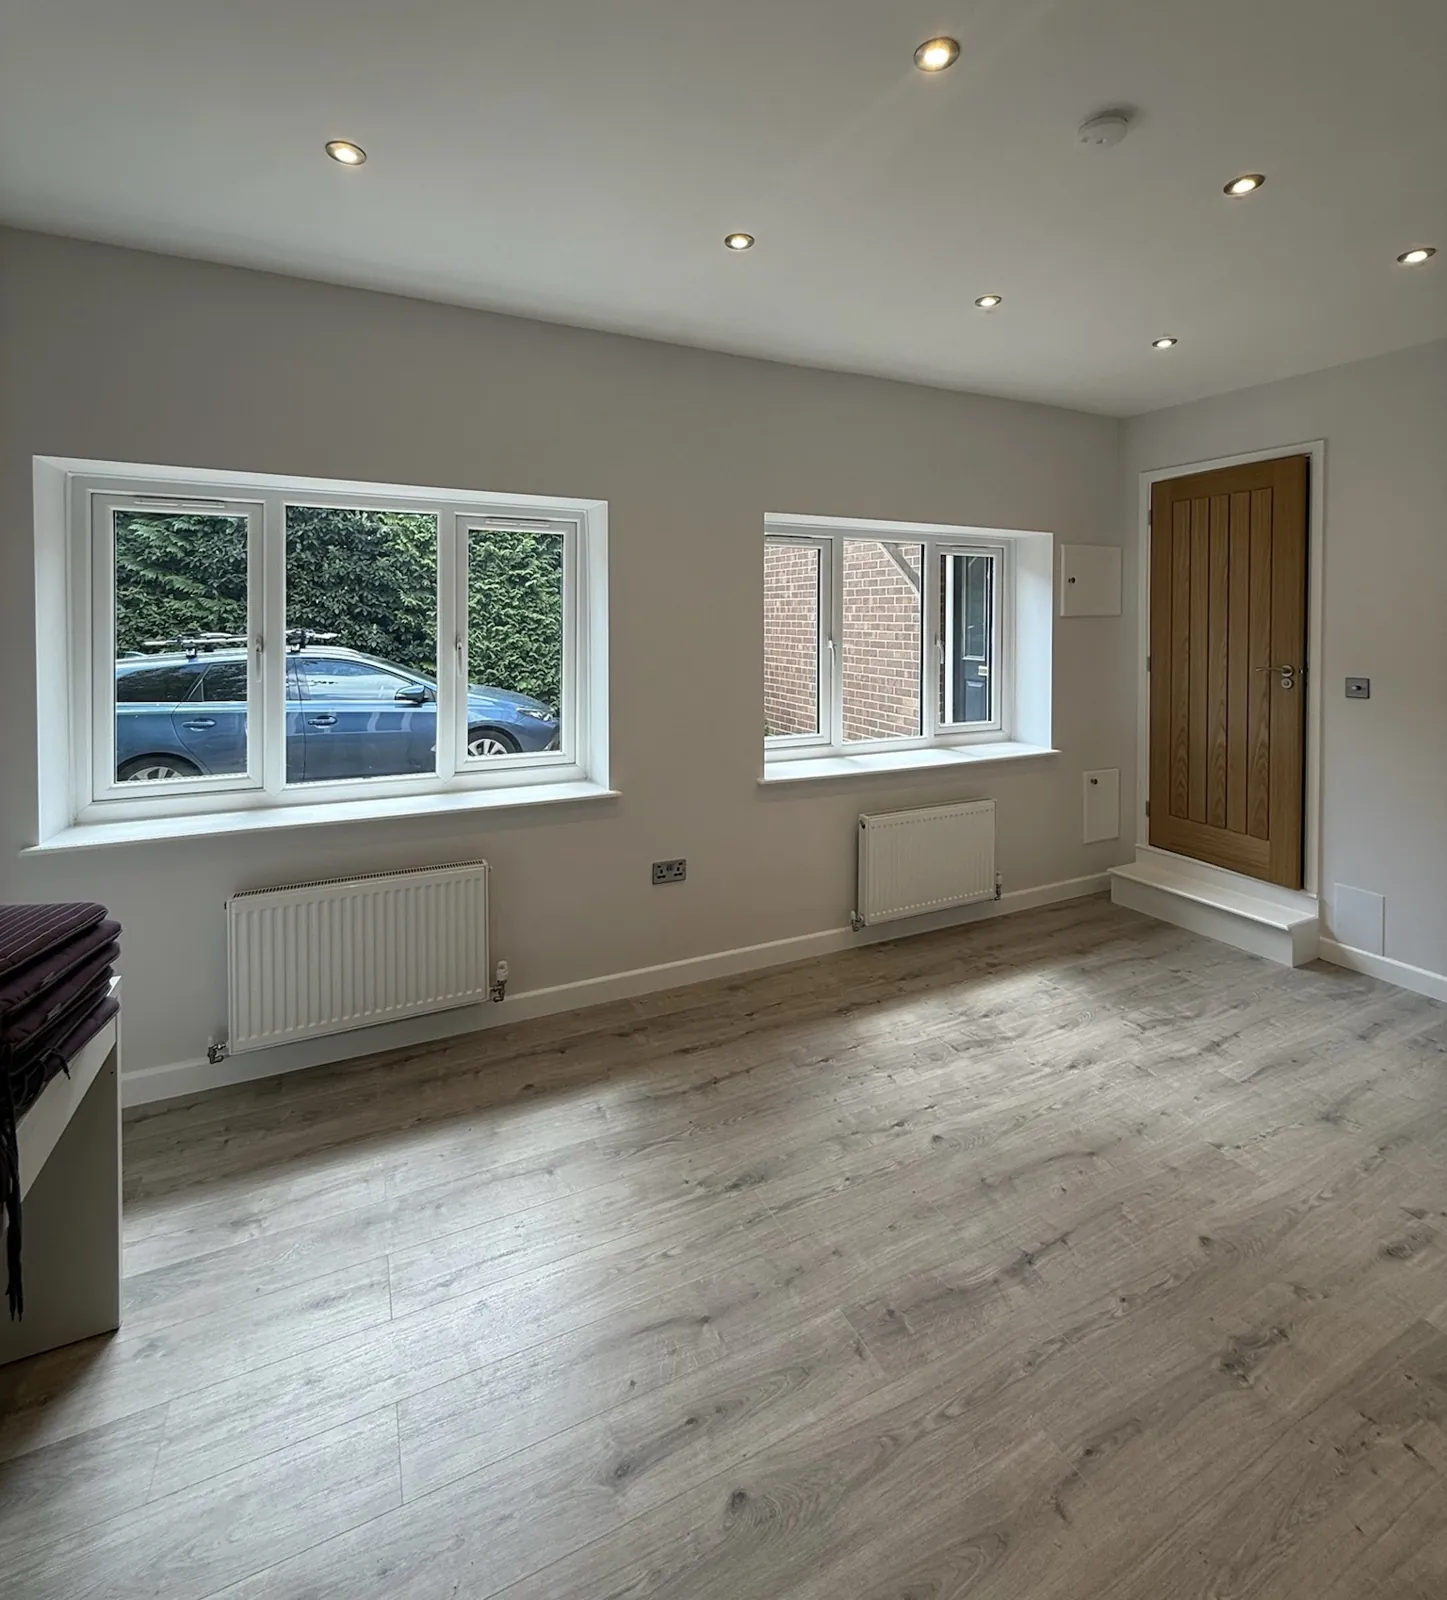
  • Garage door replaced with a window or wall✓
  • Insulated, raised floor ready for carpet or laminate✓
  • Insulated walls and ceiling, plastered✓
  • Optional knock-through with steel beam✓
  • Radiator connected to your heating system✓
  • Sockets, TV points and lighting✓

Fixed price after a free survey

One living room is rarely enough

In a lot of Manchester semis and estate homes, the whole family shares a single lounge. Someone wants the football on, someone else wants to read, and the toys spread across the floor by teatime. Converting the garage into a second living space takes the pressure off. It's the change customers tell us makes the biggest everyday difference to how the house feels.

A garage conversion also gets the family room on the ground floor, right where it's needed, without giving up any garden. On a typical estate home the garage sits beside the hallway or kitchen, so the new room is easy to reach and easy to keep an eye on when the children are playing. There's no extension footprint, no loss of lawn and, for most attached garages, no planning application.

As one homeowner in Stalybridge put it: "The extra space from the garage conversion is just what we needed."
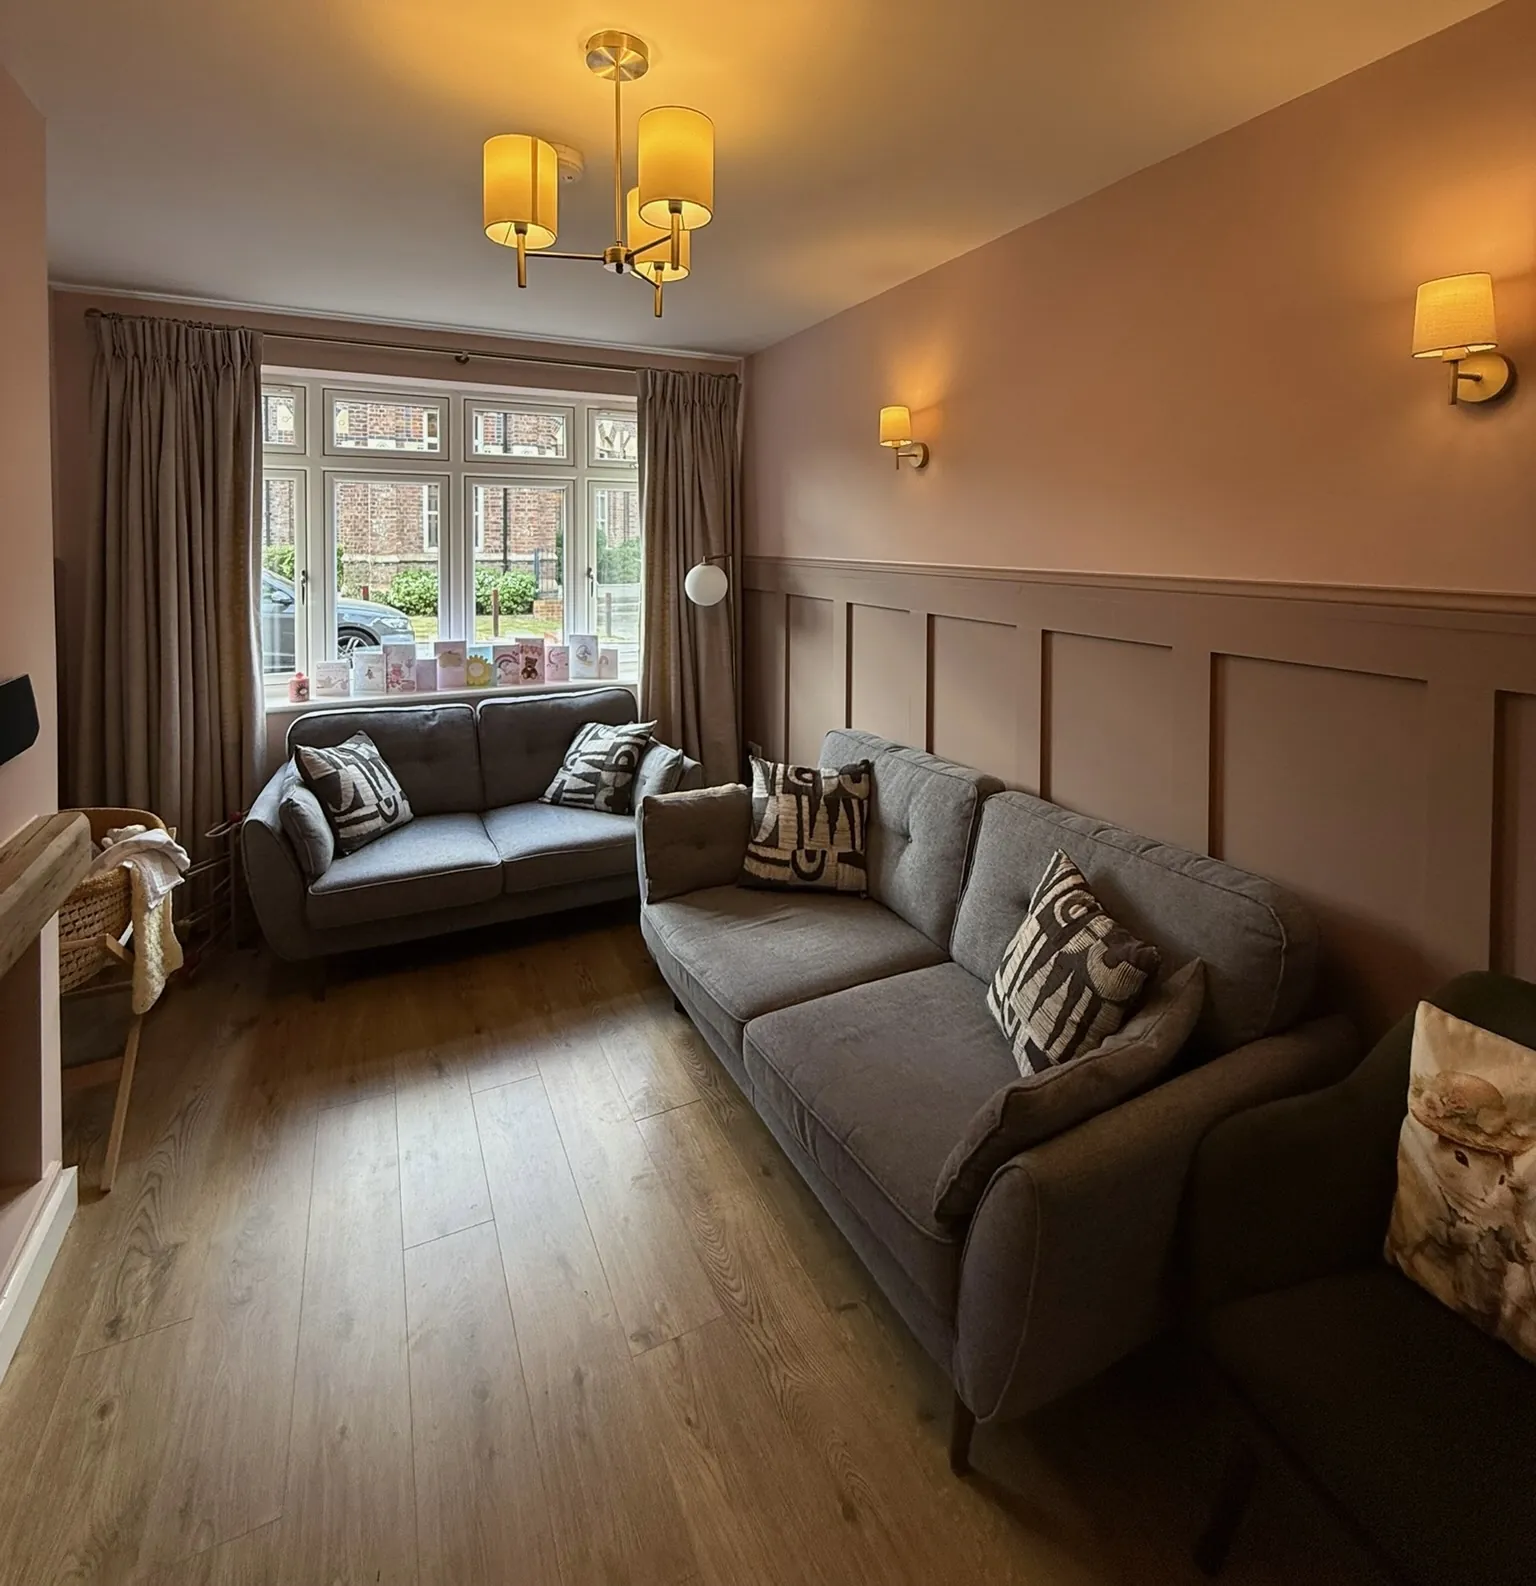
Convert Your Garage project
Real Convert Your Garage project

Family room, playroom or snug?

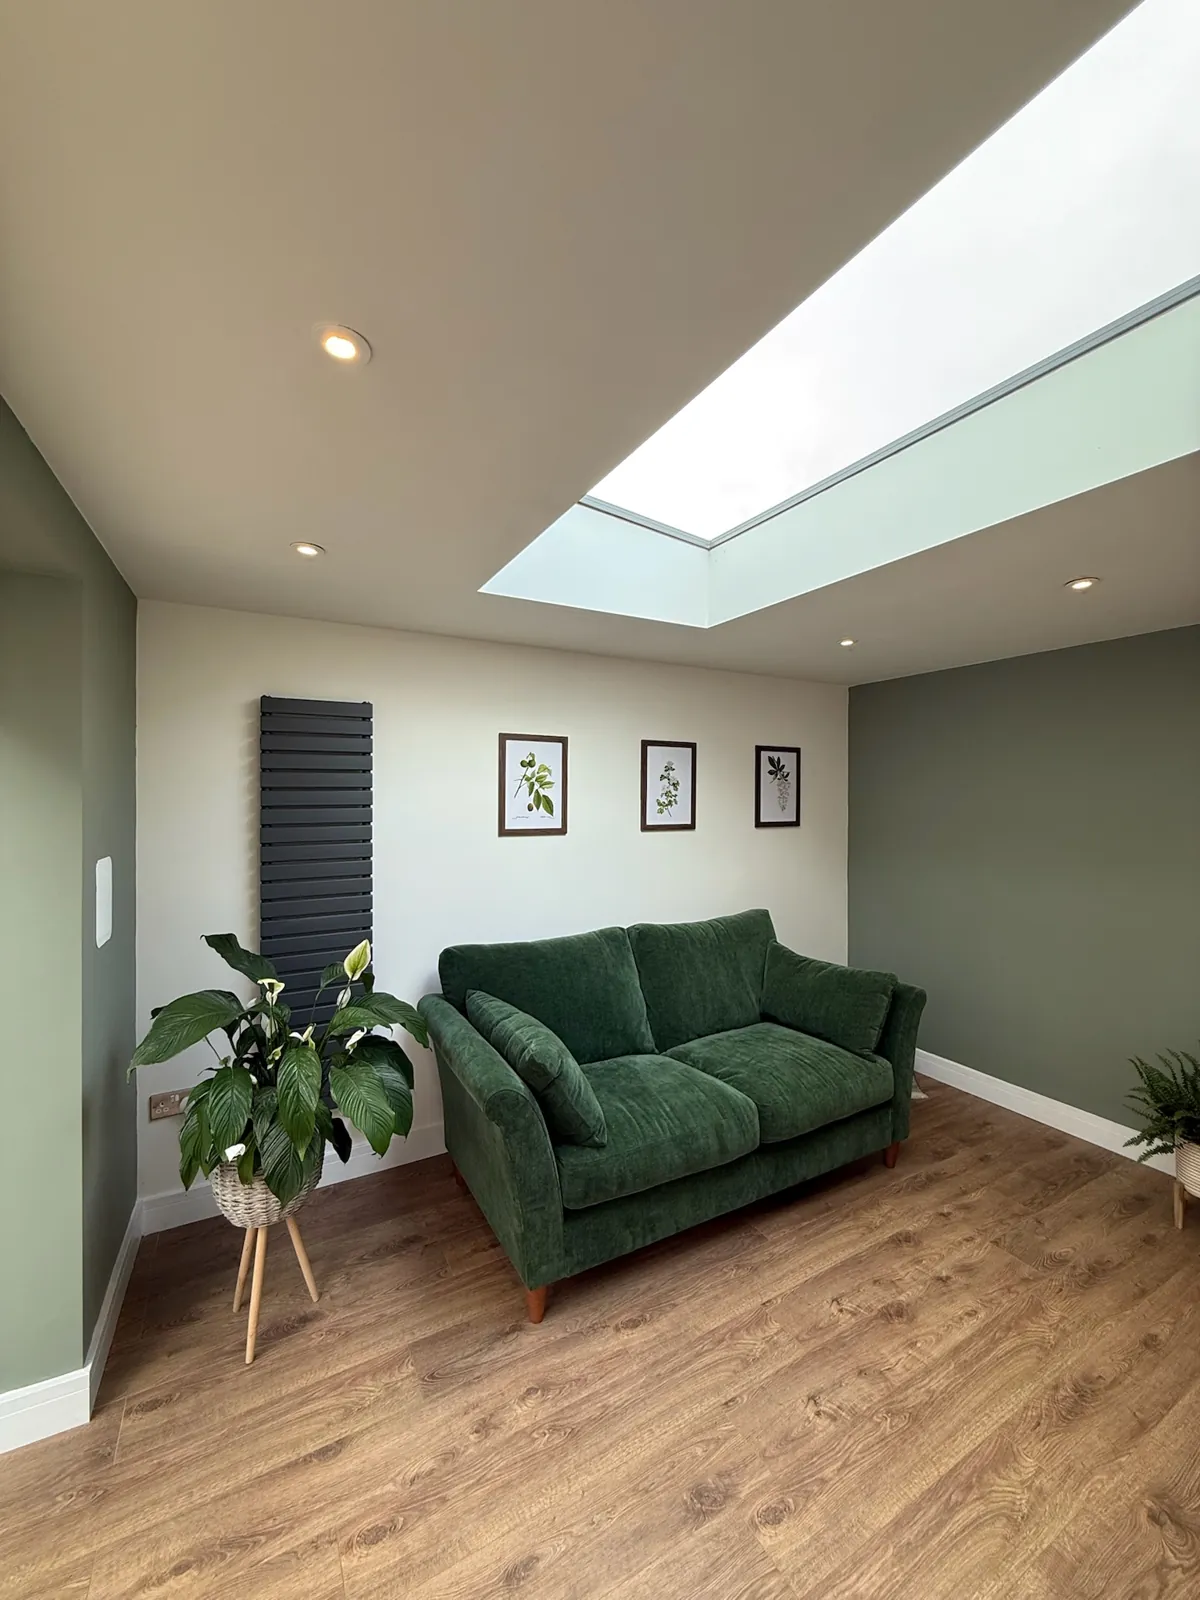
The same garage can become very different rooms. A family room is a relaxed second lounge with a big sofa and the TV, so the front room can stay tidy for guests. A playroom keeps toys, craft tables and noise in one place, and can grow into a teenage den or homework room later. A snug is smaller and cosier, with soft lighting, bookshelves and perhaps a media wall.

It helps to think about how the room will change over ten years. Plenty of playrooms become offices or guest rooms once the children grow up, so we often suggest putting in more sockets and a flexible lighting plan from the start.

Flooring and heating make a big difference to comfort. Because the floor is insulated and raised to match the house, you can choose carpet for a snug, durable laminate or vinyl for a playroom, or continue the same floor as your hallway for a seamless look. A radiator on your existing heating keeps the room as warm as your lounge.

“The extra space from the garage conversion is just what we needed. The team was super friendly and made the whole thing easy.”

★★★★★ Homeowner, Stalybridge · Garage conversion

(Ideas & layouts)

Living room and playroom ideas

  1. 01

    Sliding doors to the garden

    Glazed doors at the back turn the room into a bright family space that opens up in summer.

  2. 02

    Playroom with built-in storage

    Low cupboards and bench seating along one wall make tidying up quicker for everyone.

  3. 03

    Cosy snug with a media wall

    A recessed TV, shelving and warm lighting create a proper retreat for evenings.

  4. 04

    Open plan to the kitchen

    Knocking through to the kitchen creates one large space for cooking, eating and relaxing.

  5. 05

    Teen den that grows with them

    Plenty of sockets and good insulation mean the playroom can become a gaming room or study later.

  6. 06

    Reading nook in the old door opening

    A wide front window with a deep seat makes a bright spot for books and a cup of tea.

(Before & after)

Same garage, about a week apart

A real single garage conversion by our team. Drag the handle to compare the cluttered garage with the finished room.

The garage after conversion
The same garage before conversion

Going open plan with a garage conversion into a living room

If your garage sits beside the kitchen or the existing lounge, knocking through can transform the ground floor. Taking out part of the dividing wall creates one large open-plan space, often with sliding or bi-fold doors out to the garden at the back. The result is a bright family room that connects kitchen, dining and living.

Opening up a wall usually means fitting a steel beam, and that's designed and signed off under Building Regulations along with the rest of the conversion. Open-plan layouts also need some thought for fire safety, especially in homes with rooms on a second floor, so we'll explain what's needed on the survey. If the wall is shared with a neighbour's garage, Party Wall Act notices may apply.

Convert Your Garage project
Real Convert Your Garage project

Cost and approvals

A straightforward single garage converted into a living room or playroom typically costs around £11,000 to £17,000. Double garages, which give space for a large family room or an open-plan layout, typically run around £16,000 to £28,000. Structural openings and garden doors push you towards the upper end. We give a fixed, itemised quote after a free survey.

Planning permission usually isn't needed for an attached or integral garage, unless it's a listed building, in a conservation area, or permitted development rights were removed when the estate was built. Building Regulations approval is always required, and we handle it all. We've converted garages into living space in Middleton, Failsworth, Stalybridge and across Greater Manchester.

4,000+
garages converted since 2002

(Real projects)

Living rooms, snugs and playrooms

See all projects →
  • Convert Your Garage project: living
  • Convert Your Garage project: living
  • Convert Your Garage project: living
  • Convert Your Garage project: living
  • Convert Your Garage project: living
  • Convert Your Garage project: living
  • Convert Your Garage project: living
  • Convert Your Garage project: living

(How it works)

Survey to sign-off, with one team

  1. 01

    Free survey & design

    We measure up, look at the floor level and the door opening, and talk through how you will use the room.

  2. 02

    Fixed, itemised quote

    Drawings and a fixed price, line by line, so you know exactly what you are paying for before anything starts.

  3. 03

    Building Regs submitted

    We make the Building Regulations application and book every inspection along the way.

  4. 04

    The build

    Door out, insulated wall and window in, floor raised, insulation, electrics, heating and plaster.

  5. 05

    Sign-off

    Finishing to your spec, then the completion certificate and your 10-year warranty.

“It really is amazing what they have managed to achieve in the space of 2 weeks and is so much better than we expected.”

★★★★★Verified customer · Garage conversion · 5.0 from 108 Google reviews

(Good to know)

Garage to Living Room: FAQs

Still got a question? 0161 766 6518

  • 01How much does a garage conversion into a living room cost?

    A single garage converted into a living room, playroom or snug typically costs around £11,000 to £17,000 in Greater Manchester. Double garages typically cost around £16,000 to £28,000. Knocking through and adding garden doors increases the price, and we give a fixed quote after a free survey.

  • 02Do I need planning permission to turn my garage into a family room?

    Usually not, as converting an attached or integral garage is normally permitted development. Conservation areas, listed buildings and estates where permitted development rights have been removed are the main exceptions. We check before any work begins.

  • 03Can I knock through from the garage to my kitchen?

    Usually, yes. A steel beam is normally fitted to support the wall above, designed and approved under Building Regulations. We'll look at the structure on the survey and explain the options.

  • 04Does a playroom conversion need Building Regulations?

    Yes. Any garage converted into a habitable room needs Building Regulations approval, covering insulation, ventilation, fire safety and the door infill. We manage the application and get the completion certificate.

  • 05Will converting my garage into a living room add value?

    Extra living space is usually attractive to buyers, especially families. The exact effect depends on your area and whether parking is affected, so it's worth asking a local estate agent.

  • 06How long does a garage to living room conversion take?

    A straightforward single garage can be done in as little as 7 days. Open-plan knock-throughs and double garages take longer, and we'll give you a realistic timeline with your quote.

(Free quote · No obligation)

Let's draw yours.

Tell us about your garage and we'll come and measure up for free, anywhere in Greater Manchester and the North West.

Existing · your garage
Proposed · it becomes
Or call the office 0161 766 6518

enquiries@convertyourgarage.com
Moss View, 4 Killy Lane, Unsworth, Bury BL9 8GA

No spam. A real reply, usually the same day.
Concept preview for Convert Your Garage · not the live site · forms don’t send