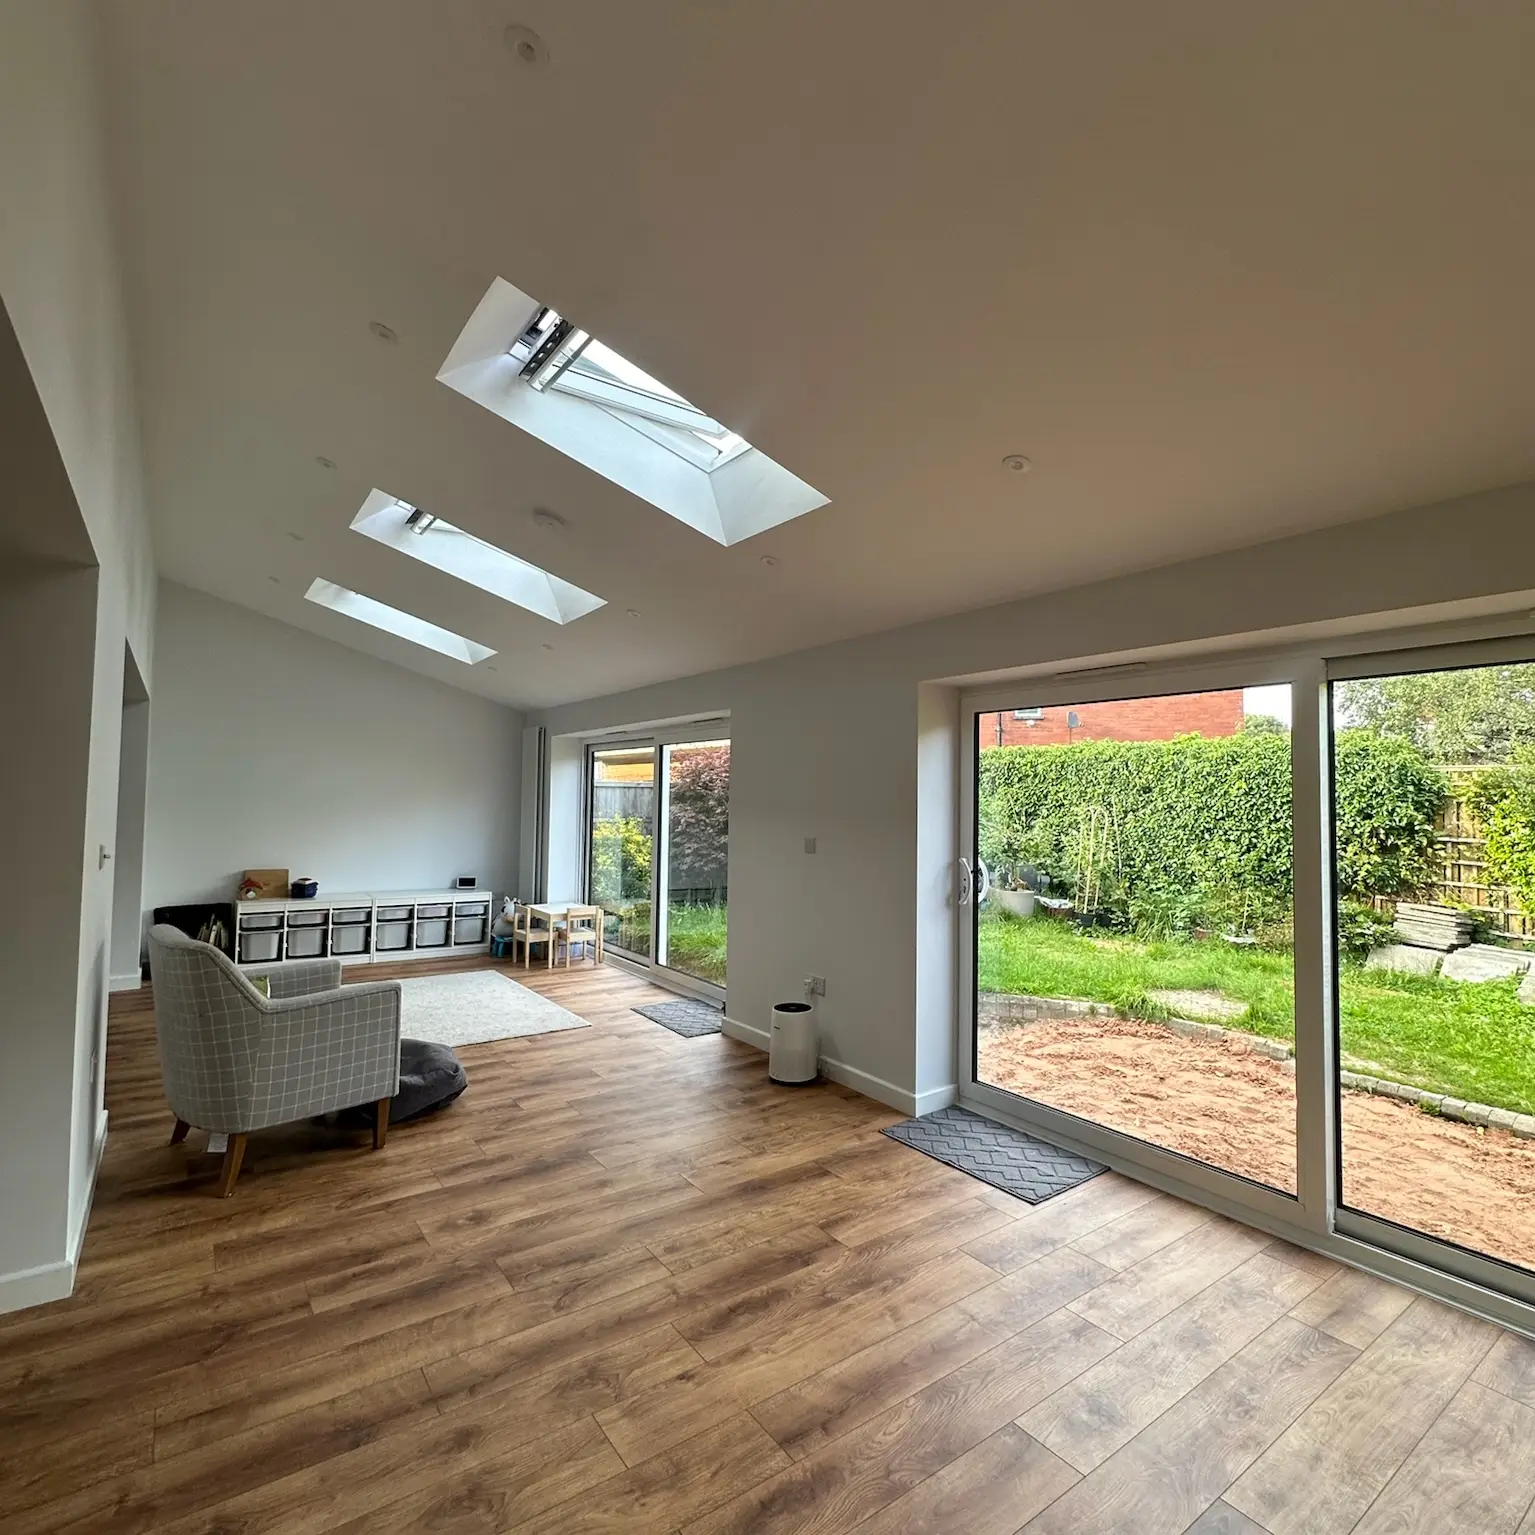
What you can do with a double garage conversion
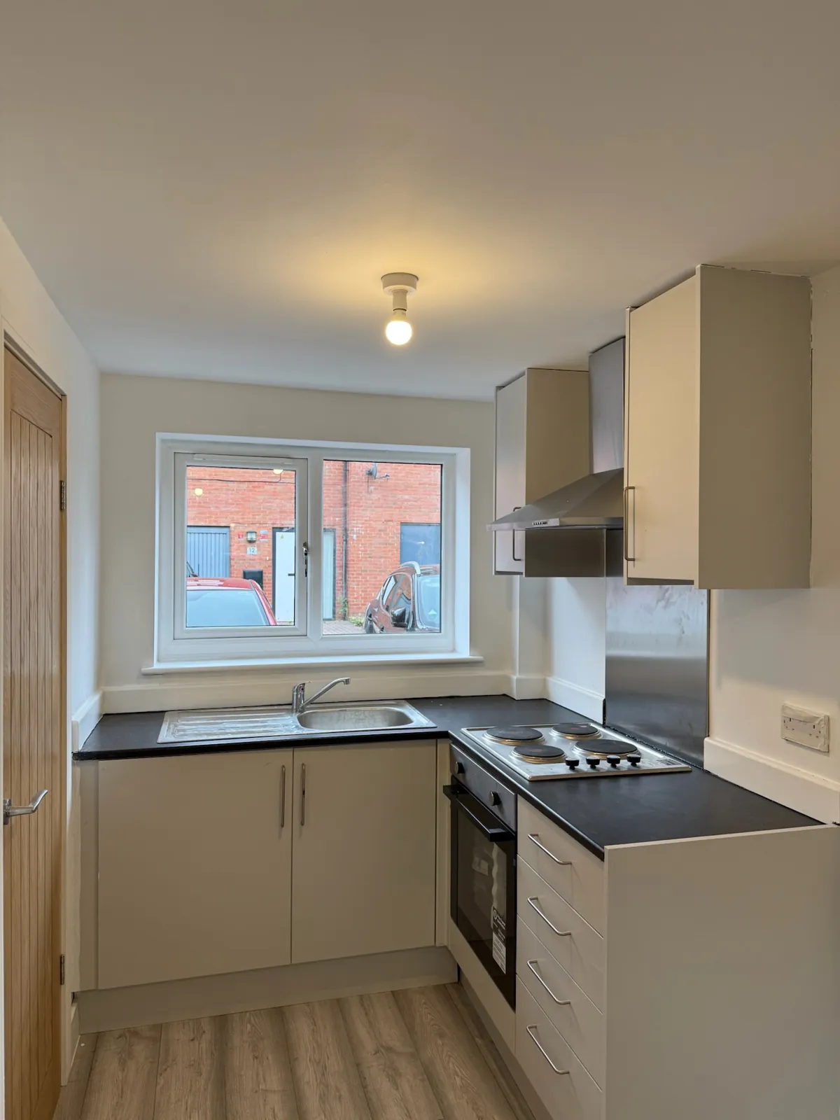
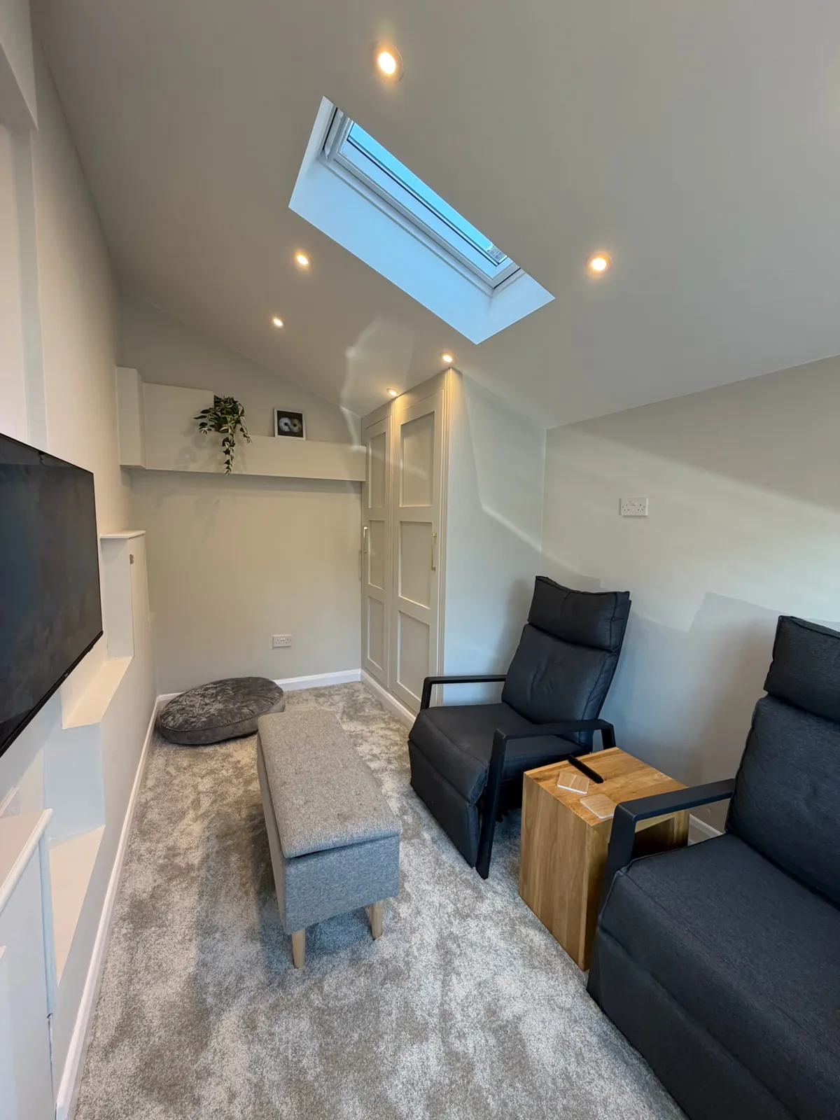
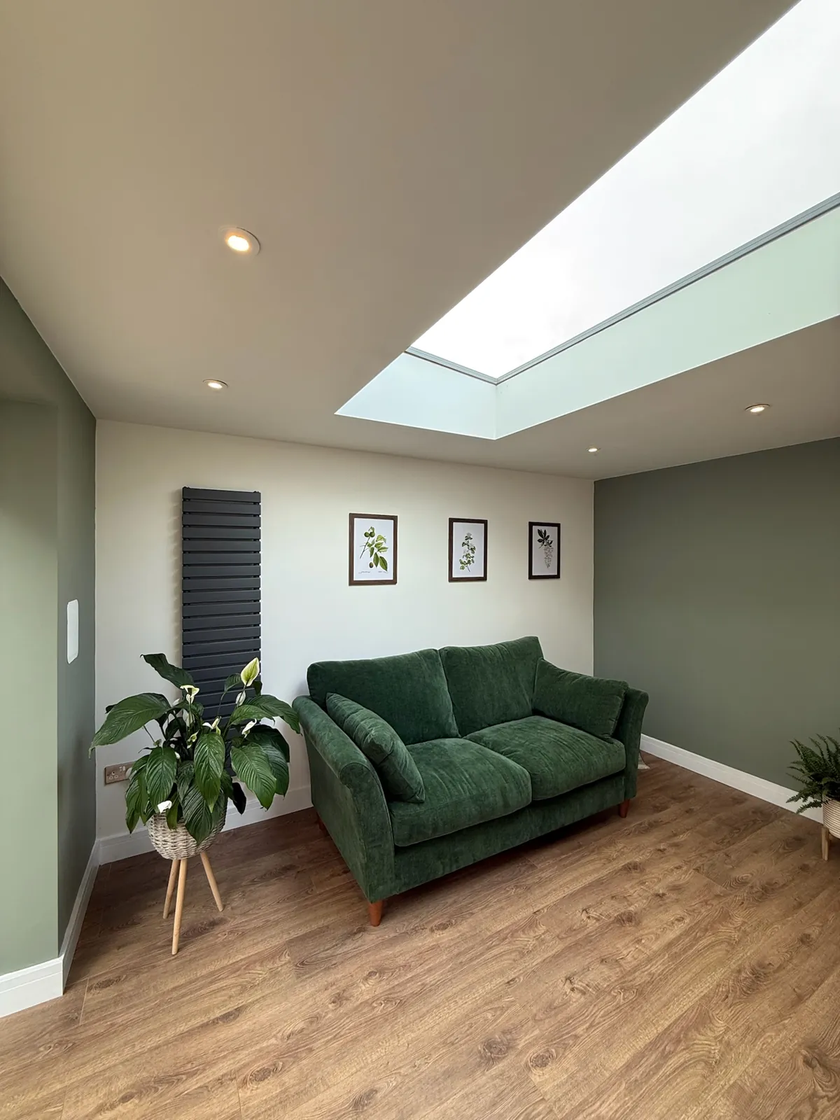
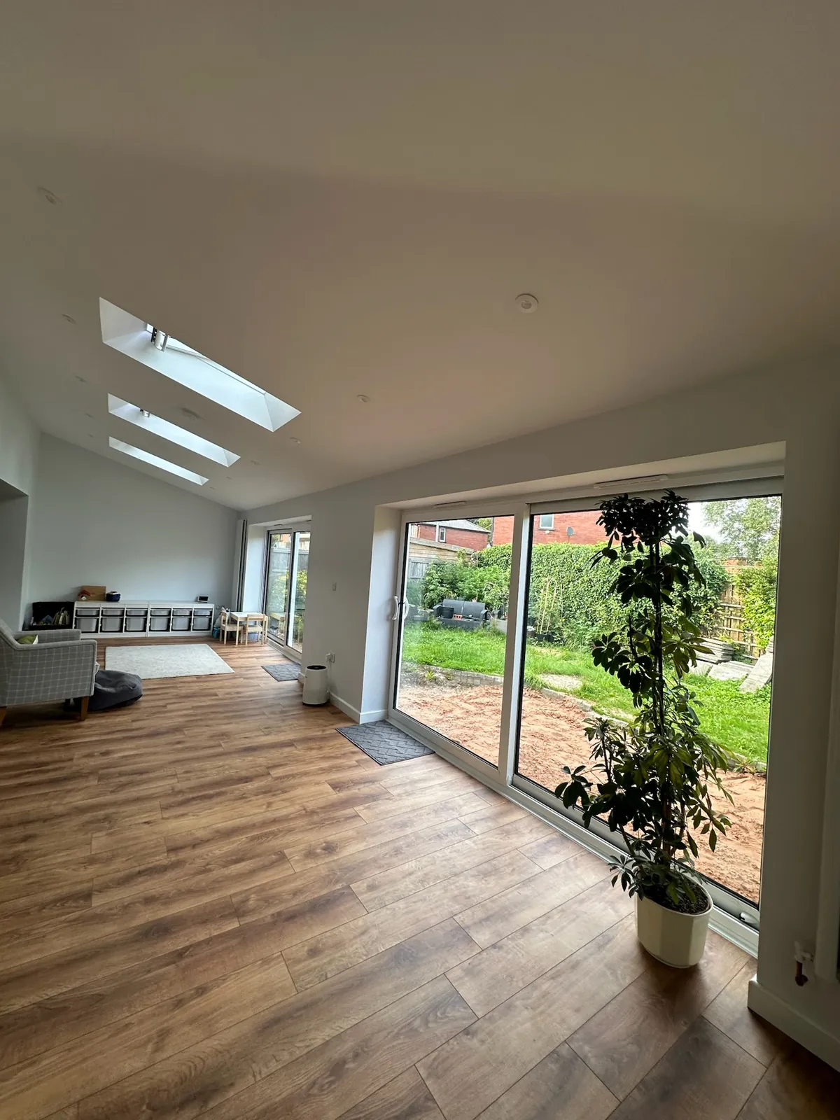
A double garage is roughly twice the floor area of a single, and that changes the conversation. Instead of asking what one room you want, you can plan a layout: a bedroom with a proper ensuite, an open-plan family room, two separate rooms off a short hallway, or a self-contained annexe for a relative.
Plenty of owners choose a half conversion, turning one bay into living space and keeping the other as a garage or store. That keeps a place for bikes, tools and the lawnmower while still adding a full room to the house. Where part of the garage is kept, Building Regulations require fire separation between the two, which we build in as standard.
The extra width also helps with light and proportion. Where a single garage can feel like a corridor, a double is closer to square, so furniture can sit in the middle of the room and you can fit two windows across the front. That makes a converted double feel like part of the original house rather than an add-on.