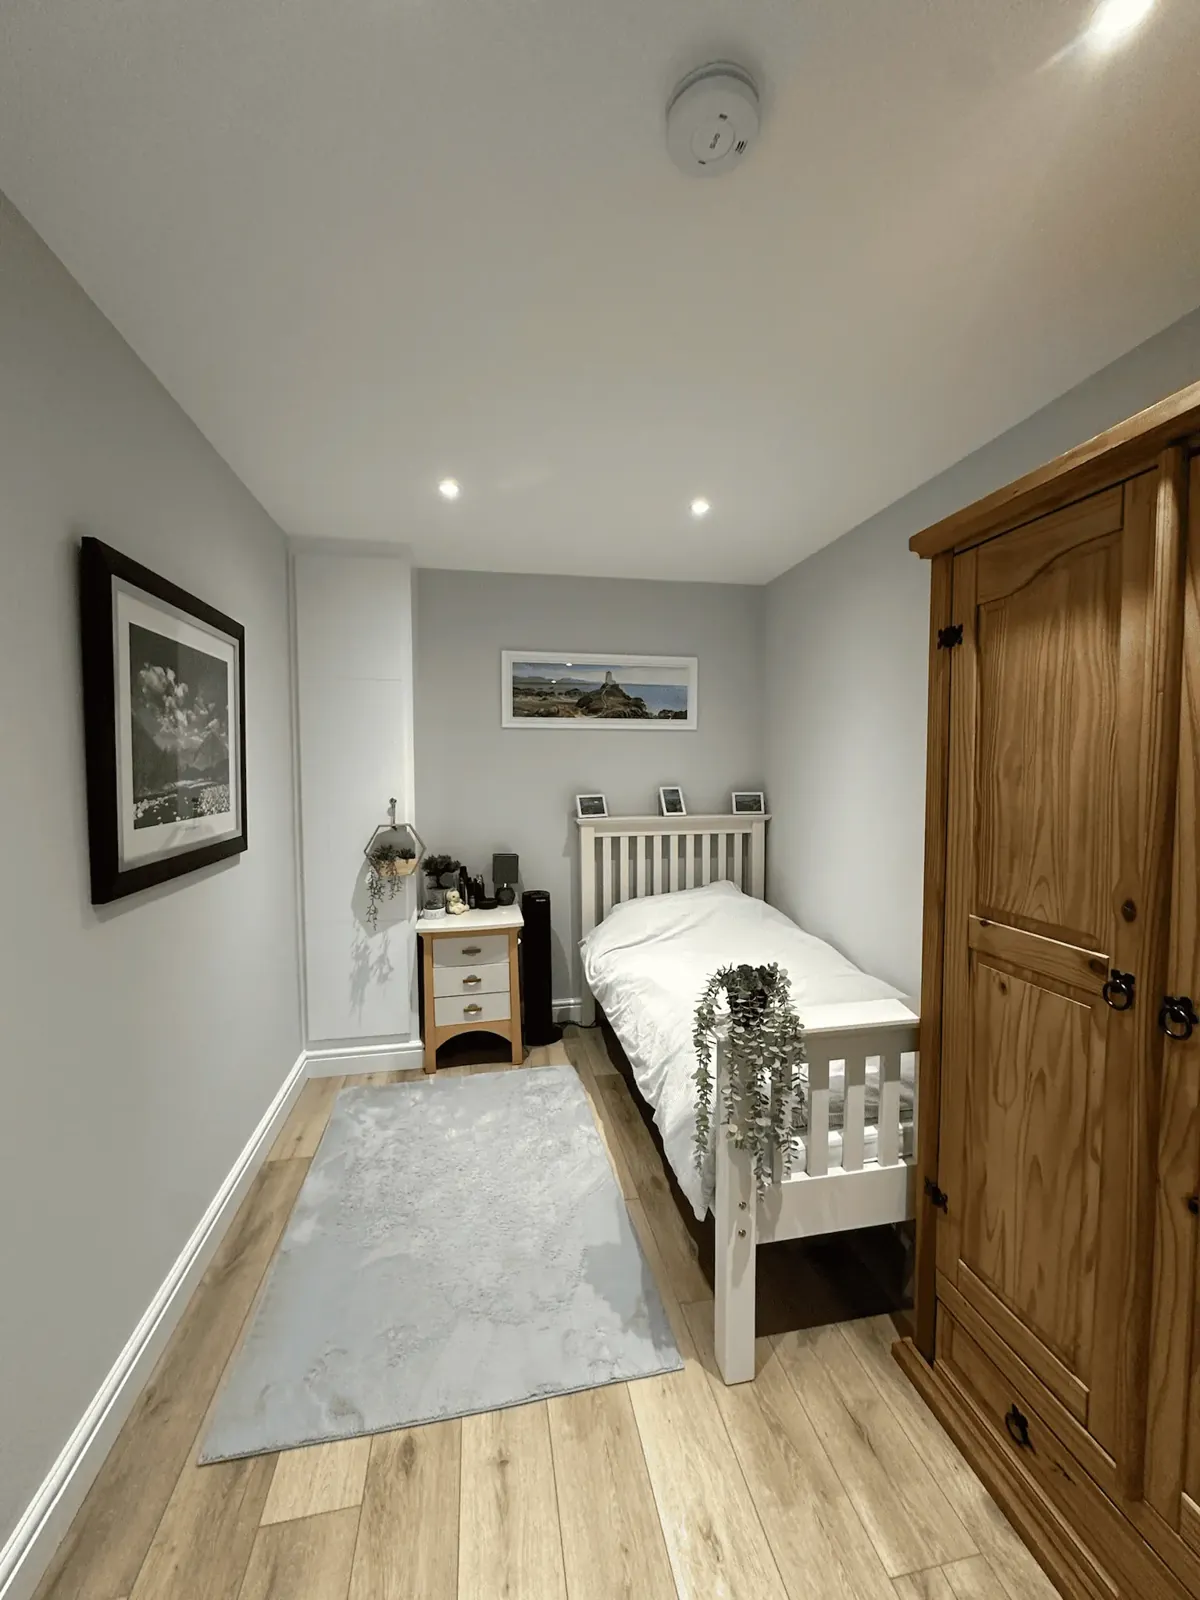
Garage with Ensuite Manchester , own shower, own space

A garage conversion with ensuite gives you a self-contained bedroom and shower room on the ground floor, ideal for guests, older relatives or a granny annexe.

  • Shower room at the back
  • Walk-in shower with a level tray
  • Pocket door to save space
  • Kitchenette for an annexe
Guide price from
£16k
Days for a straightforward single
7
Year warranty
10
Google rating
5.0★
ManchesterBuryBoltonStockportOldhamRochdaleSalfordTraffordTamesideWiganWarrington

(Guide price · Greater Manchester 2026)

£16,000 – £24,000

Typical for a single garage with ensuite. Drainage route, shower type and tiling choices drive the price. You get a fixed, itemised price after a free survey.

Included as standard

  • Free survey, drainage check and fixed quote✓
  • Building Regulations application and sign-off✓
  • Bedroom insulated, plastered and heated✓
  • Shower, toilet and basin installed✓
  • Waste connection to existing drains✓
  • Extractor fan and background ventilation✓
  • Tiling and waterproofing in the shower area✓
  • Electrics, lighting and smoke detection✓

Fixed price after a free survey

A bedroom and ensuite without going upstairs

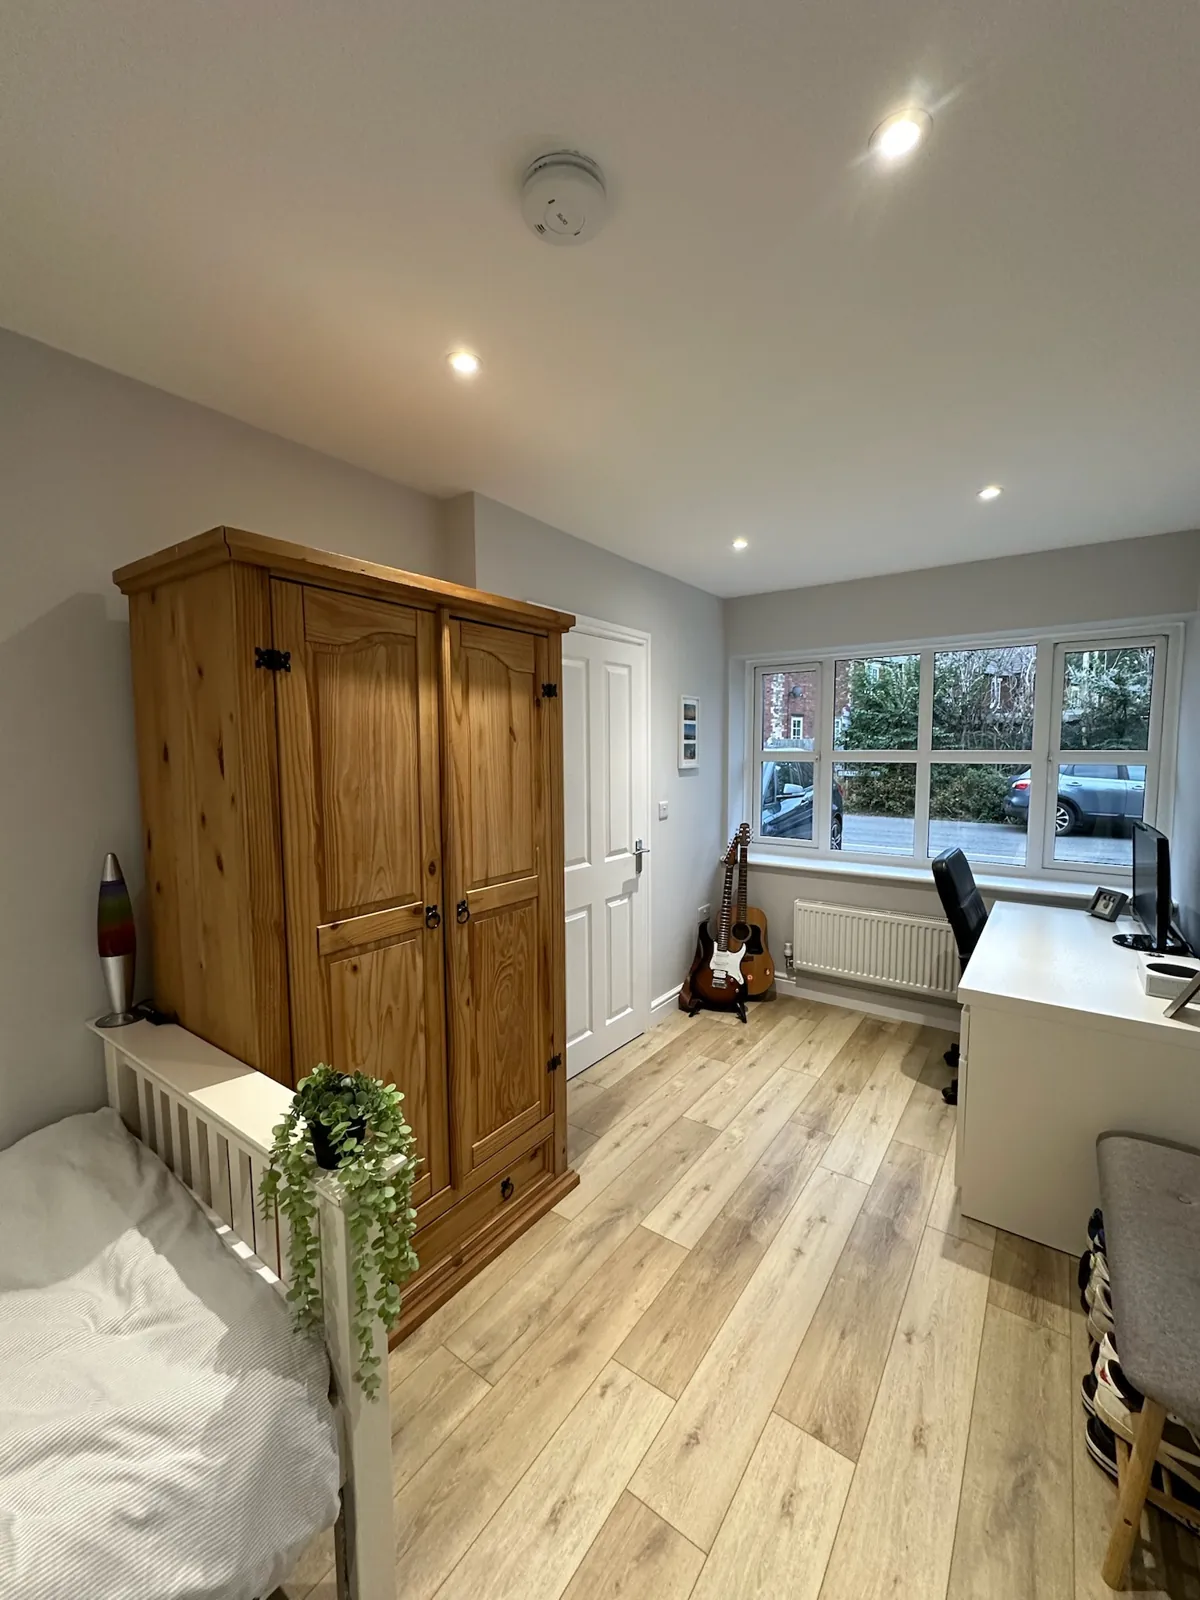
Adding a shower room changes what a converted garage can do. A plain bedroom is handy; a bedroom and ensuite is a self-contained suite where someone can live comfortably with their own space. That's why this is the layout we're asked for most often by families planning ahead for an elderly parent, or making room for adult children who want a bit of independence.

In a single garage, the usual arrangement is a bedroom at the front where the old door was, and a compact shower room at the back. The floor plan on this page shows a typical split. In a double garage there's space for a larger ensuite, a dressing area or even a small kitchenette.

Think about who will use the suite in five or ten years, not just next month. A guest room today may become a parent's permanent bedroom later, so features like a level shower, wider doorway and good lighting are worth considering from the start. They cost little extra when built in, and far more to add afterwards.

Drawn by our design team

Drainage: the part that decides the layout

The biggest technical question with any toilet in a garage conversion is where the waste goes. If there's a soil stack or manhole close to the garage, a gravity connection is straightforward and the shower room can sit almost anywhere. If the nearest drain is further away or higher up, we'll plan the route on the survey, and in some cases a macerator or pumped system is the sensible answer.

Because the garage floor is usually lower than the house, raising it is often part of the job anyway. That gives us depth to run waste pipes at the right fall beneath the new floor, which keeps everything hidden and avoids boxing pipes in around the room.

Ventilation matters too. A shower room needs an extractor fan to Building Regulations standard, and the bedroom needs background ventilation so the whole space stays dry.

Convert Your Garage project
Real Convert Your Garage project

(Ideas & layouts)

Bedroom and ensuite layout ideas

  1. 01

    Shower room at the back

    The classic single-garage layout keeps the bedroom by the new front window and tucks the ensuite where daylight matters least.

  2. 02

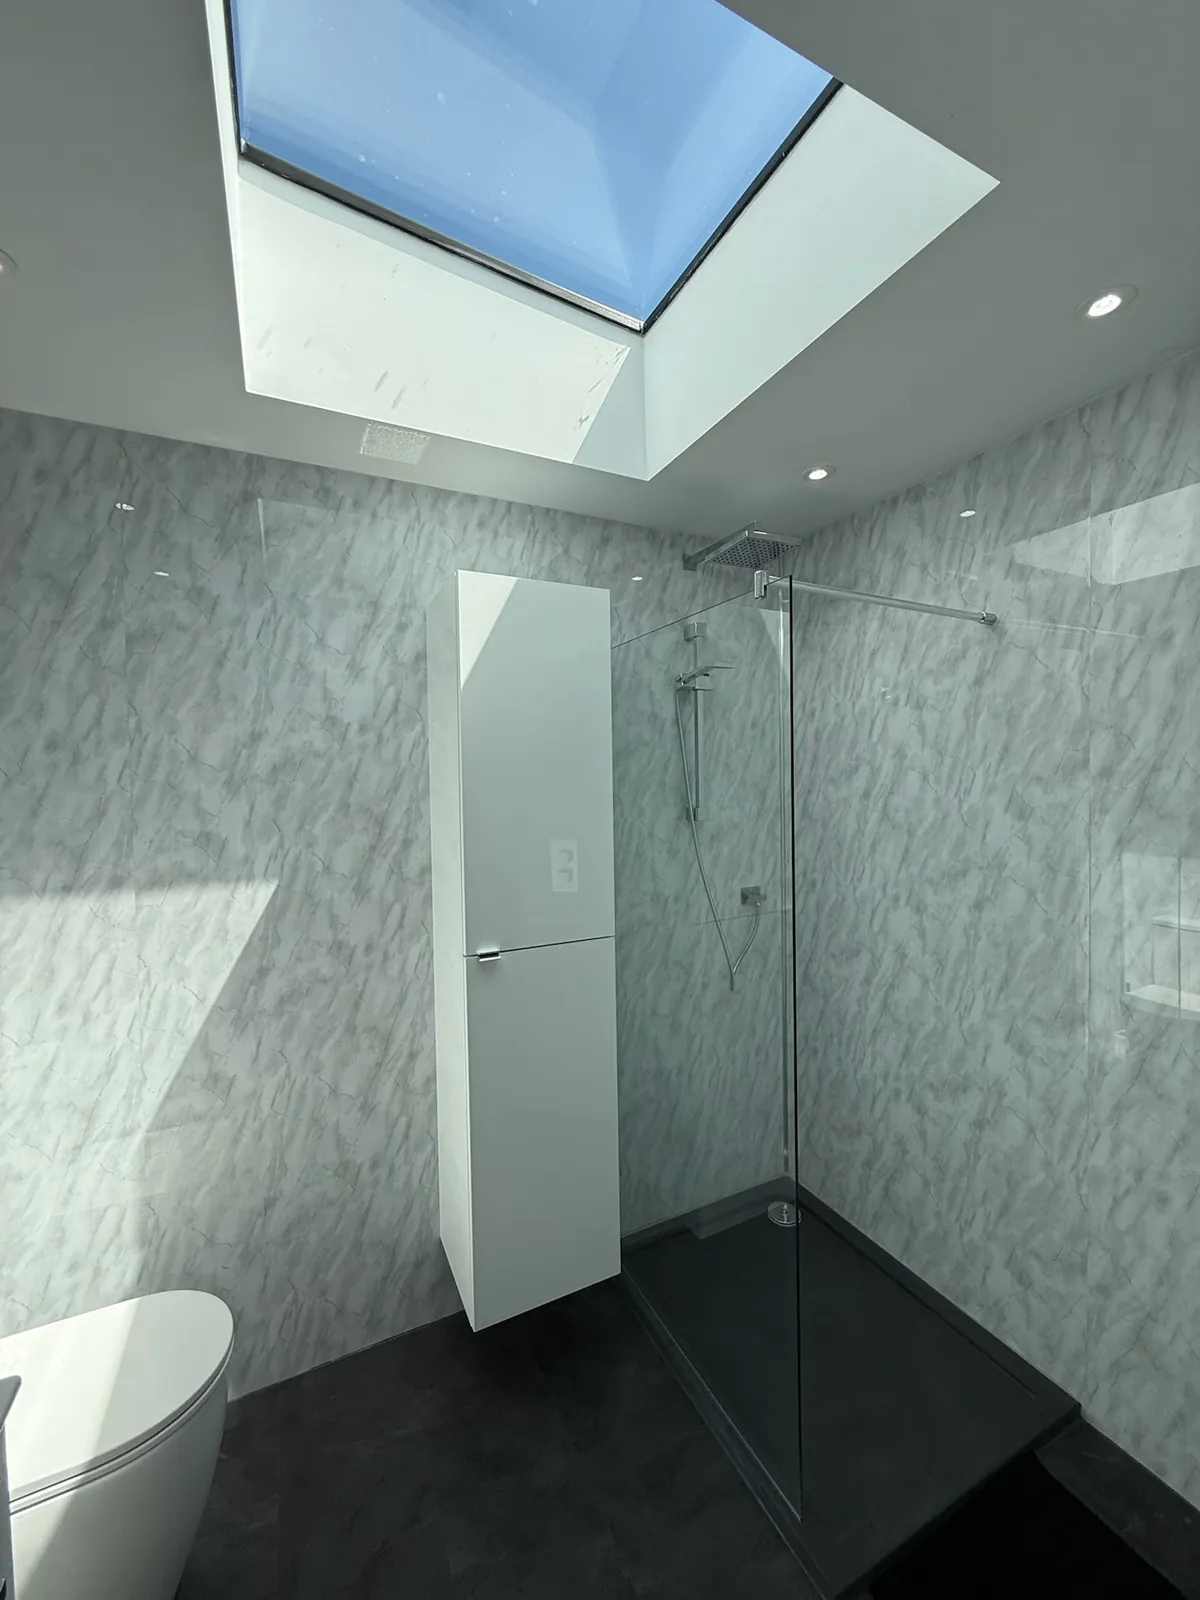
    Walk-in shower with a level tray

    A low or level shower tray is easier to use now and much easier later in life.

  3. 03

    Pocket door to save space

    A sliding pocket door into the ensuite frees up wall space that a swinging door would need.

  4. 04

    Kitchenette for an annexe

    In a double garage, a small kitchen run turns the suite into a granny annexe with real independence.

  5. 05

    Roof light over the shower

    Where the roof allows, a roof light gives the ensuite natural light without losing privacy.

  6. 06

    Separate entrance

    Keeping an external door alongside the hallway link lets a relative come and go without disturbing the house.

(Before & after)

Same garage, about a week apart

A real single garage conversion by our team. Drag the handle to compare the cluttered garage with the finished room.

The garage after conversion
The same garage before conversion

Garage conversion shower room options

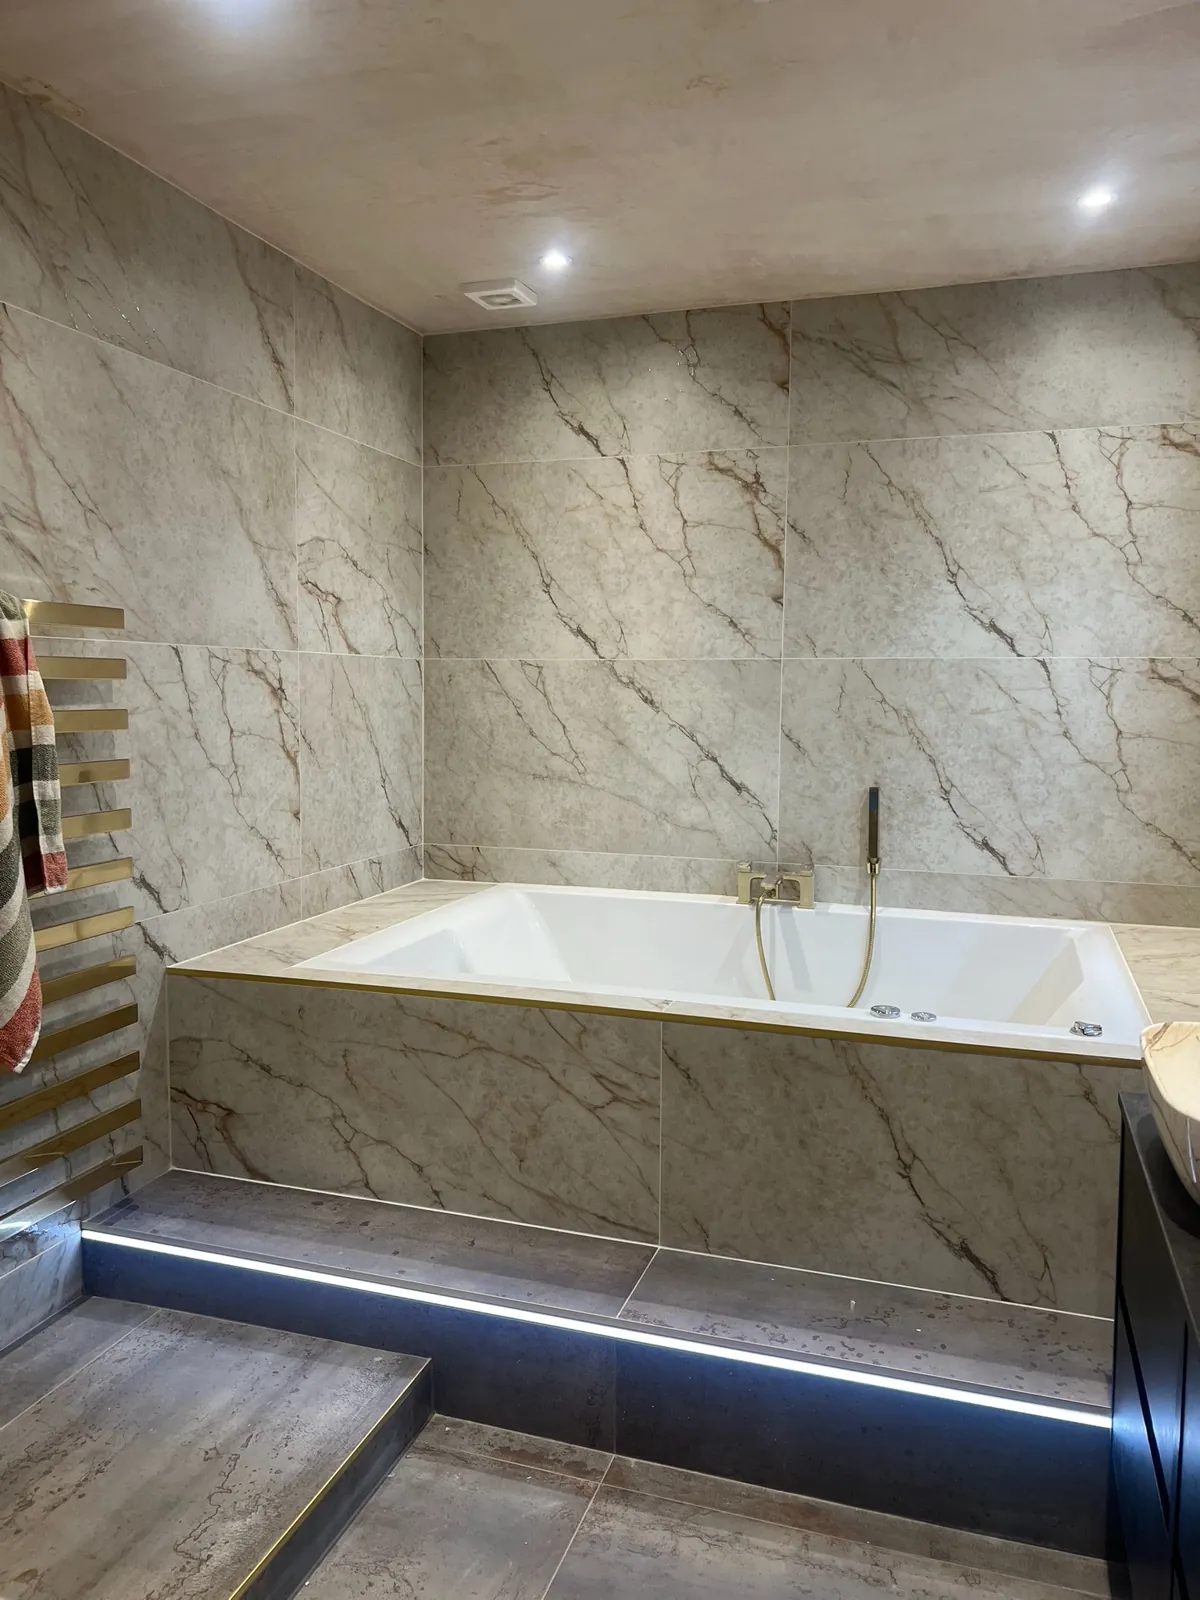
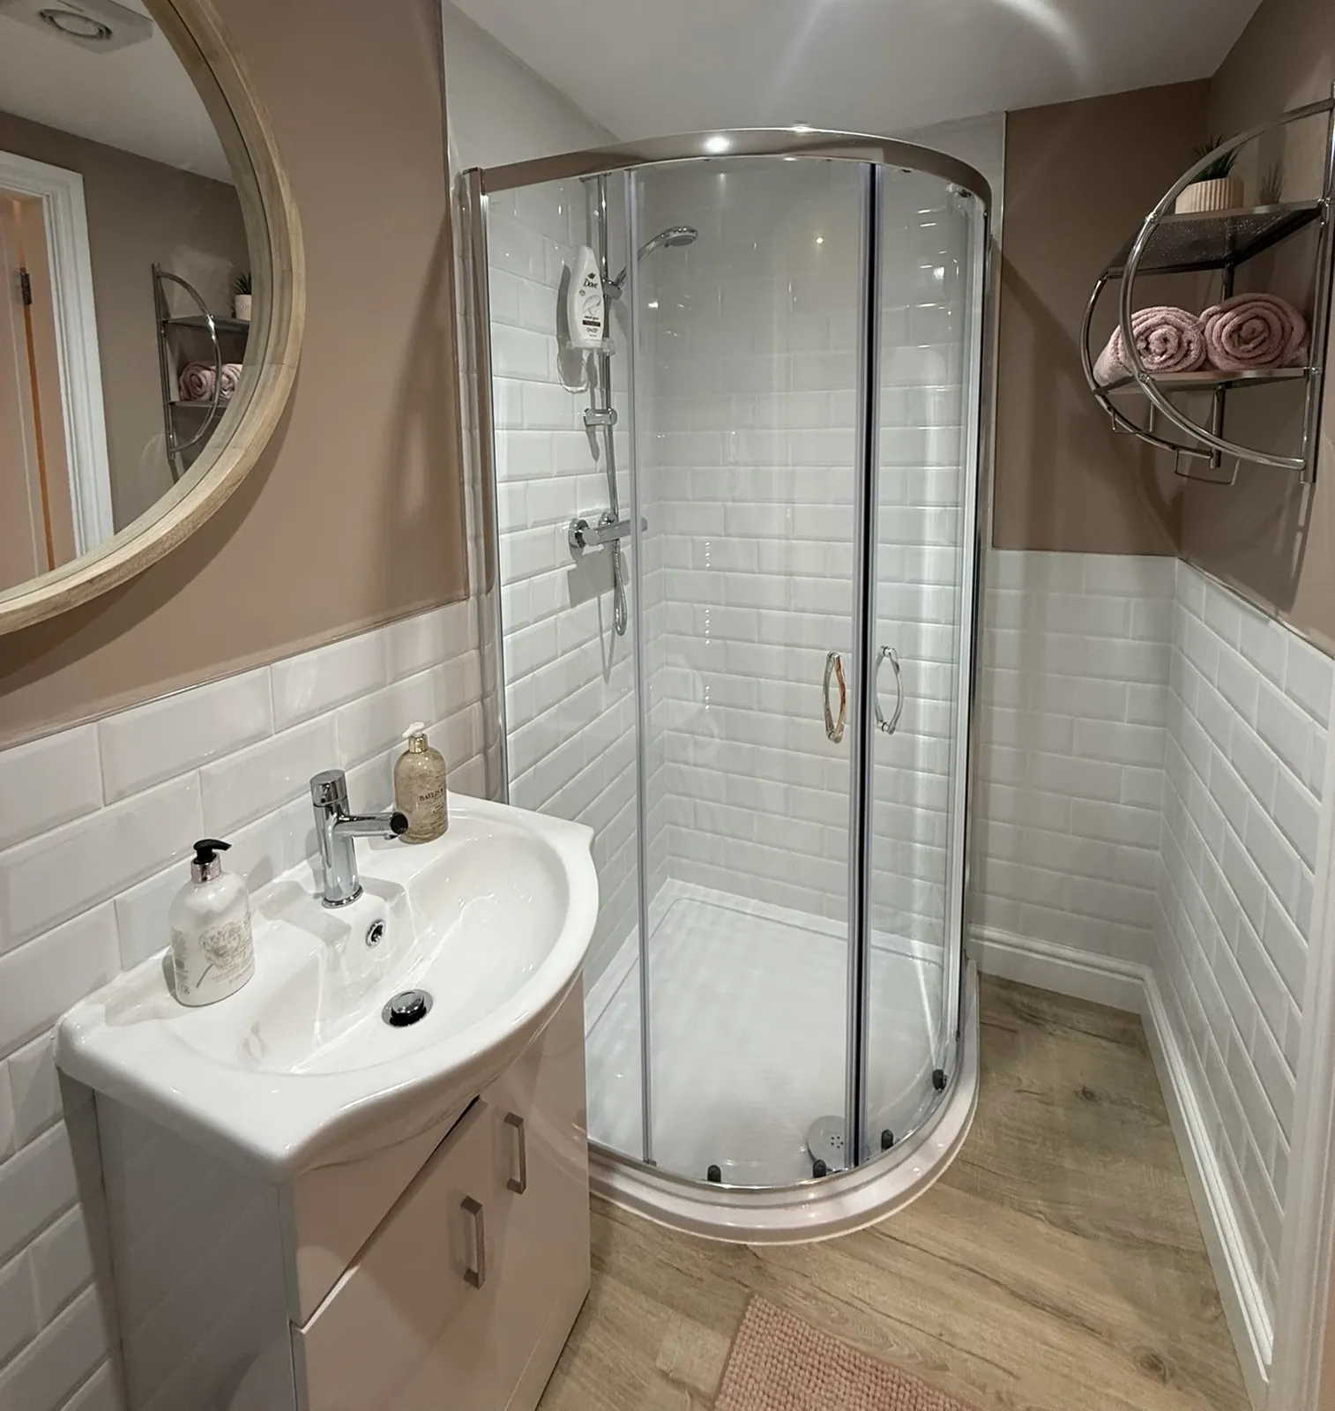
Most of our ensuites use a walk-in shower rather than a bath. It takes less space, and a low or level tray suits anyone who finds stepping over a bath awkward. Wall-hung toilets and basins make a small room feel bigger and are easier to clean around. Where the room is used by someone with limited mobility, a wet-room style floor and grab rails can be planned in from the start.

Hot water normally comes from your existing boiler or cylinder. If the garage is detached, we'll talk through electric options for heating and showering, as running pipework a long way isn't always the best value.

Tiling is where much of the visual difference comes from. Large-format tiles mean fewer grout lines and a cleaner look in a compact room, while a tiled niche in the shower wall saves cluttering the floor with bottles. We waterproof the shower area properly before tiling, because that's the part that protects the floor and walls for years to come.

“Couldn't fault the team from start to finish. Timeliness was spot on, communication was excellent and workmanship is absolutely outstanding.”

★★★★★ Dee Harrison · Garage conversion

Garage conversion with ensuite: cost, planning and annexes

A single garage converted to a bedroom with ensuite typically costs around £16,000 to £24,000 in Greater Manchester. A double garage turned into a full granny annexe with a kitchenette typically runs from around £28,000 to £40,000 or more. We give a fixed, itemised quote after a free survey.

Planning permission usually isn't needed for an attached or integral garage, unless you're in a conservation area or permitted development rights have been removed. If the annexe will be used as a separate home rather than part of your household, that's a different matter, so tell us how you plan to use it and we'll advise. Building Regulations approval is always needed, and we handle it from application to completion certificate.

Convert Your Garage project
Real Convert Your Garage project

(Real projects)

Ensuites and bedrooms we've built

See all projects →
  • Convert Your Garage project: ensuite
  • Convert Your Garage project: ensuite
  • Convert Your Garage project: ensuite
  • Convert Your Garage project: ensuite
  • Convert Your Garage project: bedroom
  • Convert Your Garage project: bedroom
  • Convert Your Garage project: bedroom
  • Convert Your Garage project: bedroom

(How it works)

Survey to sign-off, with one team

  1. 01

    Free survey & design

    We measure up, look at the floor level and the door opening, and talk through how you will use the room.

  2. 02

    Fixed, itemised quote

    Drawings and a fixed price, line by line, so you know exactly what you are paying for before anything starts.

  3. 03

    Building Regs submitted

    We make the Building Regulations application and book every inspection along the way.

  4. 04

    The build

    Door out, insulated wall and window in, floor raised, insulation, electrics, heating and plaster.

  5. 05

    Sign-off

    Finishing to your spec, then the completion certificate and your 10-year warranty.

“It really is amazing what they have managed to achieve in the space of 2 weeks and is so much better than we expected.”

★★★★★Verified customer · Garage conversion · 5.0 from 108 Google reviews

(Good to know)

Garage with Ensuite: FAQs

Still got a question? 0161 766 6518

  • 01How much does a garage conversion with ensuite cost?

    A single garage converted to a bedroom with ensuite typically costs around £16,000 to £24,000 in Greater Manchester. The drainage route and the fittings you choose make the biggest difference. We give a fixed, itemised price after a free survey.

  • 02Can you put a toilet in a garage conversion?

    Yes. The waste usually connects to a nearby soil stack or manhole by gravity, with the pipes run under the new raised floor. Where the drains are too far away or too high, a pumped or macerator system can be used.

  • 03Do I need planning permission for a garage conversion with ensuite?

    Usually not for an attached or integral garage, as the work normally counts as permitted development. Exceptions include conservation areas, listed buildings and estates where permitted development rights have been removed. A separate dwelling would need permission, so tell us how the space will be used.

  • 04Does an ensuite need Building Regulations approval?

    Yes. The whole conversion needs Building Regulations approval, and the ensuite must have mechanical extraction and correct drainage. We manage the application, inspections and completion certificate for you.

  • 05How long does a garage conversion with ensuite take?

    Longer than a simple bedroom, because of the plumbing, drainage and tiling. A plain single conversion can be done in as little as 7 days; we'll give you a realistic timeline for an ensuite with your quote.

  • 06Can a garage conversion become a granny annexe?

    Yes, and a double garage gives the most room for a bedroom, ensuite and kitchenette. Double garage to annexe projects typically cost from around £28,000 to £40,000 or more.

(Free quote · No obligation)

Let's draw yours.

Tell us about your garage and we'll come and measure up for free, anywhere in Greater Manchester and the North West.

Existing · your garage
Proposed · it becomes
Or call the office 0161 766 6518

enquiries@convertyourgarage.com
Moss View, 4 Killy Lane, Unsworth, Bury BL9 8GA

No spam. A real reply, usually the same day.
Concept preview for Convert Your Garage · not the live site · forms don’t send